
Search results for "Doorless" in Home Design Ideas

 HOMEREDI

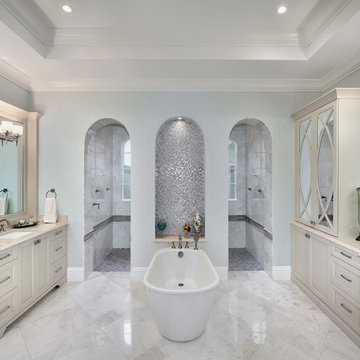
Crowded Master Bathroom was impeding the sale of a magnificent water front property. As a result we transformed the bathroom in to a light and airy space that beckons any home owner to enter to a spa looking space with upscale fixtures and amenities. We offered our client contractor discounted pricing toward the purchase of all Bathroom Plumbing Fittings including the vessel tub, vanity and bathroom fixtures. Tiles were provided at deep discounted while sale prices. Vanity top, Saddles and other marble pieces were all custom fabricated in our shops and installed by our Renovation Expert Technicians.

 Windhill+Co.

We gave this rather dated farmhouse some dramatic upgrades that brought together the feminine with the masculine, combining rustic wood with softer elements. In terms of style her tastes leaned toward traditional and elegant and his toward the rustic and outdoorsy. The result was the perfect fit for this family of 4 plus 2 dogs and their very special farmhouse in Ipswich, MA. Character details create a visual statement, showcasing the melding of both rustic and traditional elements without too much formality. The new master suite is one of the most potent examples of the blending of styles. The bath, with white carrara honed marble countertops and backsplash, beaded wainscoting, matching pale green vanities with make-up table offset by the black center cabinet expand function of the space exquisitely while the salvaged rustic beams create an eye-catching contrast that picks up on the earthy tones of the wood. The luxurious walk-in shower drenched in white carrara floor and wall tile replaced the obsolete Jacuzzi tub. Wardrobe care and organization is a joy in the massive walk-in closet complete with custom gliding library ladder to access the additional storage above. The space serves double duty as a peaceful laundry room complete with roll-out ironing center. The cozy reading nook now graces the bay-window-with-a-view and storage abounds with a surplus of built-ins including bookcases and in-home entertainment center. You can’t help but feel pampered the moment you step into this ensuite. The pantry, with its painted barn door, slate floor, custom shelving and black walnut countertop provide much needed storage designed to fit the family’s needs precisely, including a pull out bin for dog food. During this phase of the project, the powder room was relocated and treated to a reclaimed wood vanity with reclaimed white oak countertop along with custom vessel soapstone sink and wide board paneling. Design elements effectively married rustic and traditional styles and the home now has the character to match the country setting and the improved layout and storage the family so desperately needed. And did you see the barn? Photo credit: Eric Roth
Find the right local pro for your project
 Classic Home Improvements

This Master Bathroom, Bedroom and Closet remodel was inspired with Asian fusion. Our client requested her space be a zen, peaceful retreat. This remodel Incorporated all the desired wished of our client down to the smallest detail. A nice soaking tub and walk shower was put into the bathroom along with an dark vanity and vessel sinks. The bedroom was painted with warm inviting paint and the closet had cabinets and shelving built in. This space is the epitome of zen.
Scott Basile, Basile Photography
 Adams Residential
“© 2010, Dale Lang”
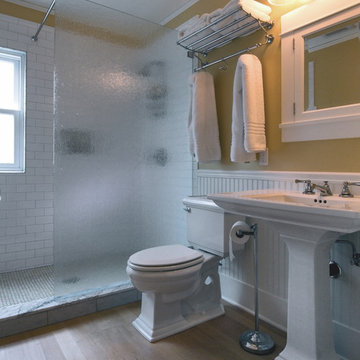
Mid-sized arts and crafts 3/4 white tile and ceramic tile light wood floor and beige floor doorless shower photo in Seattle with white cabinets, beige walls, a pedestal sink and a two-piece toilet
Mid-sized arts and crafts 3/4 white tile and ceramic tile light wood floor and beige floor doorless shower photo in Seattle with white cabinets, beige walls, a pedestal sink and a two-piece toilet

 American River Flooring

Example of a mid-sized country medium tone wood floor and brown floor entry hall design in Sacramento with white walls and a white front door

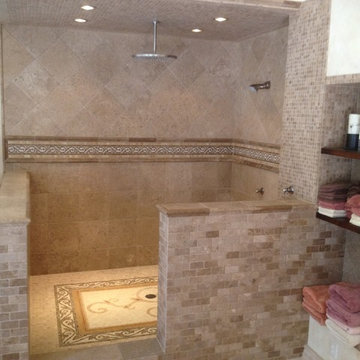
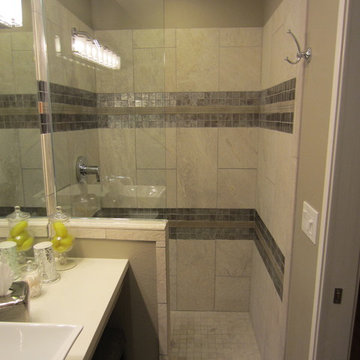
Small transitional master blue tile and glass tile slate floor walk-in shower photo in Boston with a wall-mount sink, a wall-mount toilet and white walls


 Alice T Chan Design
Alice T. Chan Design
Doorless shower - 1950s beige tile and porcelain tile doorless shower idea in San Francisco with a vessel sink, flat-panel cabinets, dark wood cabinets and quartz countertops
Doorless shower - 1950s beige tile and porcelain tile doorless shower idea in San Francisco with a vessel sink, flat-panel cabinets, dark wood cabinets and quartz countertops
 Neal Huston & Associates
Steve Tague

Example of a mid-sized trendy master concrete floor corner shower design with a vessel sink, flat-panel cabinets, light wood cabinets, gray walls and a one-piece toilet
Example of a mid-sized trendy master concrete floor corner shower design with a vessel sink, flat-panel cabinets, light wood cabinets, gray walls and a one-piece toilet
 Ryan Duebber Architect, LLC
Photography by Ross Van Pelt

Freestanding bathtub - mid-sized contemporary master white tile and porcelain tile porcelain tile freestanding bathtub idea in Cincinnati with flat-panel cabinets, light wood cabinets, a one-piece toilet, white walls, an integrated sink and solid surface countertops
Freestanding bathtub - mid-sized contemporary master white tile and porcelain tile porcelain tile freestanding bathtub idea in Cincinnati with flat-panel cabinets, light wood cabinets, a one-piece toilet, white walls, an integrated sink and solid surface countertops
 Peterson Remodeling, Inc.
Designed by: Kellie McCormick
McCormick & Wright
Photo taken by: Mindy Mellenbruch

Large elegant master beige tile and stone tile travertine floor doorless shower photo in San Diego with an undermount sink, raised-panel cabinets, white cabinets, granite countertops, a two-piece toilet and yellow walls
Large elegant master beige tile and stone tile travertine floor doorless shower photo in San Diego with an undermount sink, raised-panel cabinets, white cabinets, granite countertops, a two-piece toilet and yellow walls
 Croma Design Inc.
Donna Griffith Photography
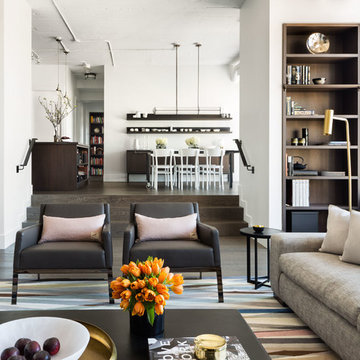
Example of a large transitional formal and enclosed dark wood floor and brown floor living room design in Toronto with white walls, a ribbon fireplace, a metal fireplace and no tv
Example of a large transitional formal and enclosed dark wood floor and brown floor living room design in Toronto with white walls, a ribbon fireplace, a metal fireplace and no tv
 Level One Construction Co., LLC
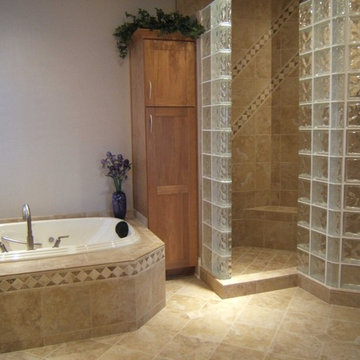
A doorless walk in shower with his and hers shower heads and body sprays. Tub deck tile pattern with matching diagonal pattern in shower.
Inspiration for a timeless bathroom remodel in Atlanta
Inspiration for a timeless bathroom remodel in Atlanta
 User

UserADA Shower – With the client in mind and without sacrificing style, we made this master bathroom wheelchair friendly by utilizing a zero-entry shower pan, handheld shower, and bench seat.

 Bolen Designs
Gorgeous contemporary master bathroom renovation! Everything from the custom floating vanity and large-format herringbone vanity wall to the soaring ceilings, walk-in shower and gold accents speaks to luxury and comfort. Simple, stylish and elegant - total win!!
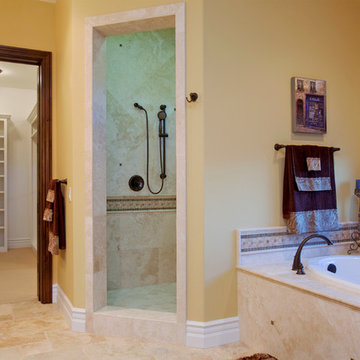
 McCullough Design Development, Inc.
Master Bathroom including oversized tub, doorless shower, and walk-in closet. Photo by FlashItFirst.com
Tuscan bathroom photo in San Diego
Tuscan bathroom photo in San Diego

 Mariano & Co., LLC
Mid-sized cottage master beige tile and porcelain tile porcelain tile and brown floor walk-in shower photo in Phoenix with raised-panel cabinets, black cabinets, a two-piece toilet, gray walls, an undermount sink, quartz countertops and white countertops
18