
Search results for "Doorless" in Home Design Ideas
 Ryann Reed Design Build


Our clients came to us with a desire to completely renovate their master bathroom and enlarge the shower. We were able to double the size of the shower in width by taking space from an adjacent room. By not including a shower door, we were able to maximize the full potential of the space. An off set vanity bowl allowed us to provided four functional drawers for plenty of storage. Using a lighter tile in the shower and the floor we were able to create an interesting contrast in the vanity and granite. The bathroom fixtures in the Venetian Bronze was and excellent finish to this elegant master bathroom.
Photographer: Ilona Kalimov
 U Name It Construction

Doorless shower - mid-sized transitional 3/4 beige tile and ceramic tile slate floor and gray floor doorless shower idea in Orange County with shaker cabinets, gray cabinets, a two-piece toilet, gray walls, an undermount sink and marble countertops

 Associate Interiors
Main Floor Photography
Example of a mid-sized transitional gray tile and porcelain tile pebble tile floor doorless shower design with an undermount sink and beige walls
Example of a mid-sized transitional gray tile and porcelain tile pebble tile floor doorless shower design with an undermount sink and beige walls
Find the right local pro for your project
 U Name It Construction

Inspiration for a mid-sized transitional 3/4 beige tile and ceramic tile slate floor and gray floor doorless shower remodel in Orange County with shaker cabinets, gray cabinets, a two-piece toilet, gray walls, an undermount sink and marble countertops
 Vertebrae Art and Architecture
Art Gray

Small trendy master white tile and ceramic tile concrete floor and gray floor corner shower photo in Los Angeles with flat-panel cabinets, a one-piece toilet, white walls, a console sink, orange cabinets, quartz countertops and white countertops
Small trendy master white tile and ceramic tile concrete floor and gray floor corner shower photo in Los Angeles with flat-panel cabinets, a one-piece toilet, white walls, a console sink, orange cabinets, quartz countertops and white countertops

 Masa Studio Architects
Large transitional master white tile and marble tile dark wood floor and brown floor freestanding bathtub photo in Houston with an undermount sink, a two-piece toilet, white walls, quartz countertops and white countertops
 Benvenuti and Stein

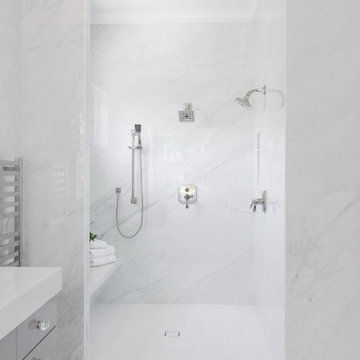
Sleek porcelain paneled open shower has a large integrated bench and soap/shampoo niche. Doorless entry provides easy & safe access from vanity area.
Doorless shower - large traditional master gray tile and porcelain tile porcelain tile, gray floor and vaulted ceiling doorless shower idea in Chicago with white walls, quartzite countertops, gray countertops and a built-in vanity
Doorless shower - large traditional master gray tile and porcelain tile porcelain tile, gray floor and vaulted ceiling doorless shower idea in Chicago with white walls, quartzite countertops, gray countertops and a built-in vanity
 San Diego Bath & Tile
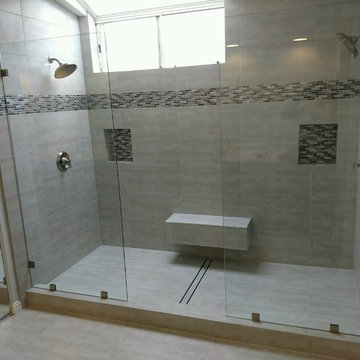
This bathroom was your typical tract home master bath with tub/shower combo. Removed tub and tile shower to create a his and hers walk in shower. Its large enough so no door is required, Tile in linear drain and free hanging bench.
 Champion Builders, Inc.

Inspiration for a mid-sized transitional 3/4 beige tile, gray tile and ceramic tile ceramic tile doorless shower remodel in Boston with open cabinets, white cabinets, a two-piece toilet, white walls, an undermount sink and granite countertops
 Champion Builders, Inc.

Mid-sized transitional 3/4 beige tile, gray tile and ceramic tile ceramic tile doorless shower photo in Boston with open cabinets, white cabinets, white walls, granite countertops, a two-piece toilet and an undermount sink
 U Name It Construction
Example of a mid-sized transitional 3/4 beige tile and ceramic tile slate floor and gray floor doorless shower design in Orange County with shaker cabinets, gray cabinets, a two-piece toilet, gray walls, an undermount sink and marble countertops

 The Aldrich Group, LLC
Cindy Shealey
Small arts and crafts master beige tile and ceramic tile ceramic tile corner shower photo in Atlanta with a vessel sink, furniture-like cabinets, medium tone wood cabinets, granite countertops and yellow walls
Small arts and crafts master beige tile and ceramic tile ceramic tile corner shower photo in Atlanta with a vessel sink, furniture-like cabinets, medium tone wood cabinets, granite countertops and yellow walls
 Masa Studio Architects
Freestanding bathtub - large transitional master white tile and marble tile dark wood floor and brown floor freestanding bathtub idea in Houston with white cabinets, white walls, an undermount sink, quartz countertops, a two-piece toilet, white countertops and flat-panel cabinets
 User
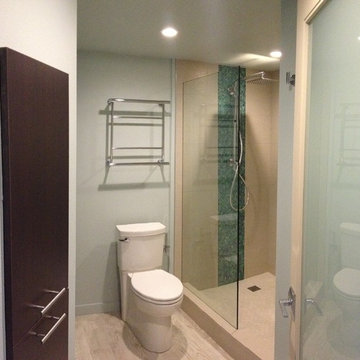
UserEntrance to a spa-like master bath with recessed linen cabinet (to the left), step-in doorless shower featuring both rain shower and hand shower, porcelain and glass tile. The toilet and shower drain are located in the original positions due to the concrete condominium structure. Michelle Turner, UDCP

 Linette Dai Design
Small transitional 3/4 gray tile, white tile and marble tile marble floor and gray floor alcove shower photo in Orange County with shaker cabinets, white cabinets, a one-piece toilet, blue walls, a vessel sink, quartz countertops and white countertops
 Sea Pointe Design & Remodel

Featuring a doorless shower entrance
Inspiration for a modern porcelain tile, white floor, double-sink and wainscoting alcove shower remodel in Orange County with shaker cabinets, turquoise cabinets, white walls, a drop-in sink, quartz countertops, white countertops and a built-in vanity
Inspiration for a modern porcelain tile, white floor, double-sink and wainscoting alcove shower remodel in Orange County with shaker cabinets, turquoise cabinets, white walls, a drop-in sink, quartz countertops, white countertops and a built-in vanity
 Vertebrae Art and Architecture
Mid-sized trendy master gray tile concrete floor and gray floor walk-in shower photo in Los Angeles with light wood cabinets, flat-panel cabinets, white walls and white countertops
 Kitchen Solvers of the Gulf Coast
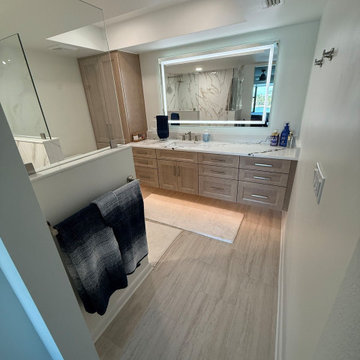
This bathroom remodel was designed to bring both style and functionality to the homeowners' everyday routine. We installed new vanity cabinetry featuring the Portland door style in a warm gray finish, creating a timeless look that adds warmth and character to the space. The vanity was topped with a beautiful Ironsbridge quartz countertop, while new Esplanade tile flooring added durability and elegance underfoot.
The shower was also completely transformed with the addition of a doorless walk-in design featuring a pony wall, creating a more open, spacious feel while maintaining privacy and functionality.
The result is a beautiful bathroom that feels brighter, more inviting, and perfectly suited to the homeowners' lifestyle.
 Kitchen Solvers of the Gulf Coast
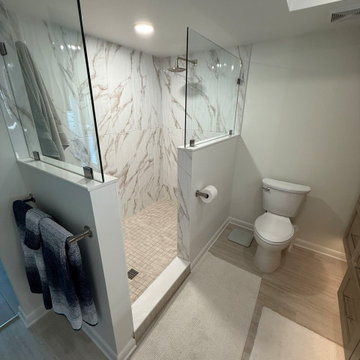
This bathroom remodel was designed to bring both style and functionality to the homeowners' everyday routine. We installed new vanity cabinetry featuring the Portland door style in a warm gray finish, creating a timeless look that adds warmth and character to the space. The vanity was topped with a beautiful Ironsbridge quartz countertop, while new Esplanade tile flooring added durability and elegance underfoot.
The shower was also completely transformed with the addition of a doorless walk-in design featuring a pony wall, creating a more open, spacious feel while maintaining privacy and functionality.
The result is a beautiful bathroom that feels brighter, more inviting, and perfectly suited to the homeowners' lifestyle.
2