
Search results for "Doorless" in Home Design Ideas

 k YODER design
The gray-blue matte glass tile mosaic and soft brown linear-striped porcelain tile of the master bathroom's spacious shower are illuminated by a skylight. The curbless shower includes a linear floor drain. The simple, clean geometric forms of the shower fittings include body spray jets and a handheld shower wand. © Jeffrey Totaro

 Dream Baths by Kitchen Kraft
Large transitional master brown floor, medium tone wood floor and single-sink alcove shower photo in Columbus with flat-panel cabinets, white cabinets, blue walls, quartzite countertops, an undermount sink, gray countertops and a built-in vanity
 Architectural Collaborative
Lori Newcomer
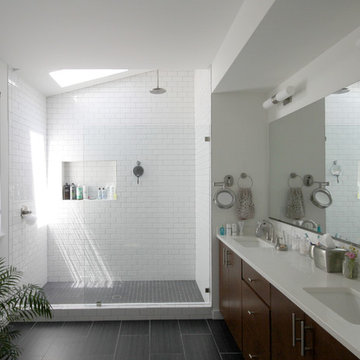
Doorless shower - small contemporary master white tile and ceramic tile porcelain tile doorless shower idea in Atlanta with an undermount sink, flat-panel cabinets, medium tone wood cabinets and quartzite countertops
Doorless shower - small contemporary master white tile and ceramic tile porcelain tile doorless shower idea in Atlanta with an undermount sink, flat-panel cabinets, medium tone wood cabinets and quartzite countertops
Find the right local pro for your project
 Norris Furniture & Interiors

Inspiration for a large tropical master marble floor and white floor drop-in bathtub remodel in Miami with shaker cabinets, white cabinets, gray walls, an undermount sink and terrazzo countertops

 Kitchen & Bath Galleries
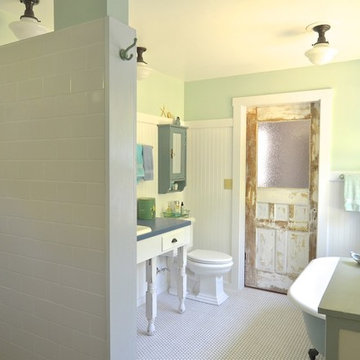
Inspiration for a transitional beige floor bathroom remodel in Raleigh with dark wood cabinets and flat-panel cabinets
 RCW Construction
Jenny L Miller
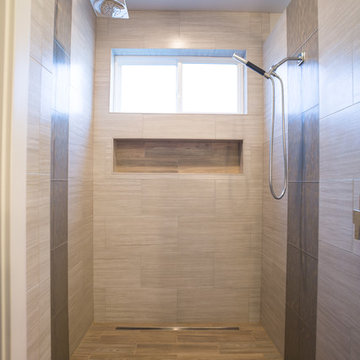
Mid-sized trendy master beige tile, gray tile and porcelain tile porcelain tile and brown floor doorless shower photo in Seattle with flat-panel cabinets, white cabinets, a one-piece toilet, gray walls, a vessel sink, quartz countertops and gray countertops
Mid-sized trendy master beige tile, gray tile and porcelain tile porcelain tile and brown floor doorless shower photo in Seattle with flat-panel cabinets, white cabinets, a one-piece toilet, gray walls, a vessel sink, quartz countertops and gray countertops

 Alex Nerland
www.davidkingsburyphoto.com
Transitional u-shaped kitchen photo in San Francisco with an undermount sink, recessed-panel cabinets, gray cabinets, white backsplash, stainless steel appliances and marble countertops
Transitional u-shaped kitchen photo in San Francisco with an undermount sink, recessed-panel cabinets, gray cabinets, white backsplash, stainless steel appliances and marble countertops

 Amsted Design-Build
Previously renovated with a two-story addition in the 80’s, the home’s square footage had been increased, but the current homeowners struggled to integrate the old with the new.
An oversized fireplace and awkward jogged walls added to the challenges on the main floor, along with dated finishes. While on the second floor, a poorly configured layout was not functional for this expanding family.
From the front entrance, we can see the fireplace was removed between the living room and dining rooms, creating greater sight lines and allowing for more traditional archways between rooms.
At the back of the home, we created a new mudroom area, and updated the kitchen with custom two-tone millwork, countertops and finishes. These main floor changes work together to create a home more reflective of the homeowners’ tastes.
On the second floor, the master suite was relocated and now features a beautiful custom ensuite, walk-in closet and convenient adjacency to the new laundry room.
Gordon King Photography

 Juxtaposed Interiors
Kat Alves-Photography
Inspiration for a small cottage multicolored tile and stone tile marble floor doorless shower remodel in Sacramento with black cabinets, a one-piece toilet, white walls, an undermount sink, marble countertops, flat-panel cabinets and a freestanding vanity
Inspiration for a small cottage multicolored tile and stone tile marble floor doorless shower remodel in Sacramento with black cabinets, a one-piece toilet, white walls, an undermount sink, marble countertops, flat-panel cabinets and a freestanding vanity





 Studio Steinbomer
Cherry Lane Residence accessible guest bathroom. Construction by RisherMartin Fine Homes. Photography by Andrea Calo.
Example of a mid-sized transitional white tile and subway tile gray floor walk-in shower design in Austin with white walls, quartzite countertops, flat-panel cabinets, medium tone wood cabinets, an undermount sink and gray countertops
Example of a mid-sized transitional white tile and subway tile gray floor walk-in shower design in Austin with white walls, quartzite countertops, flat-panel cabinets, medium tone wood cabinets, an undermount sink and gray countertops

 Sarah Greenman
Photo: Sarah Greenman © 2014 Houzz
Design: New Leaf Construction
Freestanding bathtub - contemporary master gray tile concrete floor freestanding bathtub idea in Dallas with an undermount sink, flat-panel cabinets, white cabinets and beige walls
Freestanding bathtub - contemporary master gray tile concrete floor freestanding bathtub idea in Dallas with an undermount sink, flat-panel cabinets, white cabinets and beige walls

Walk-in shower - mid-sized contemporary master blue tile and glass tile porcelain tile walk-in shower idea in San Francisco with flat-panel cabinets, dark wood cabinets, a bidet, blue walls and glass countertops
 Tristan Gary Designs
Bathroom remodel photos by Derrik Louie from Clarity NW

Inspiration for a small transitional 3/4 white tile and ceramic tile ceramic tile and black floor doorless shower remodel in Seattle with a pedestal sink
Inspiration for a small transitional 3/4 white tile and ceramic tile ceramic tile and black floor doorless shower remodel in Seattle with a pedestal sink

 The Cabinet Gallery
General Contractor: Cambridge Home Company
Cabinetry: The Cabinet Gallery Utah
Example of a classic kitchen pantry design in Salt Lake City with beige cabinets, white backsplash and white countertops
Example of a classic kitchen pantry design in Salt Lake City with beige cabinets, white backsplash and white countertops

 Wendy Glaister Interiors
Example of a transitional blue tile beige floor and single-sink walk-in shower design in Sacramento with shaker cabinets, blue cabinets, beige walls, an undermount sink, white countertops and a built-in vanity
 Arjay Builders Inc.

Example of a large transitional master beige tile and porcelain tile porcelain tile and beige floor drop-in bathtub design in Omaha with recessed-panel cabinets, white cabinets, a two-piece toilet, beige walls, an undermount sink, quartz countertops and beige countertops


6