
Search results for "Doorless" in Home Design Ideas
 Kitchen Solvers of the Gulf Coast
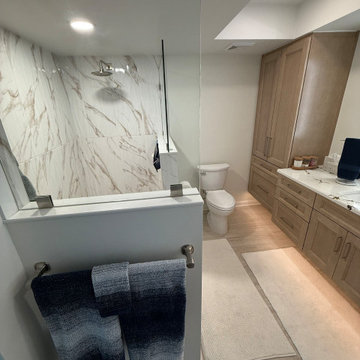
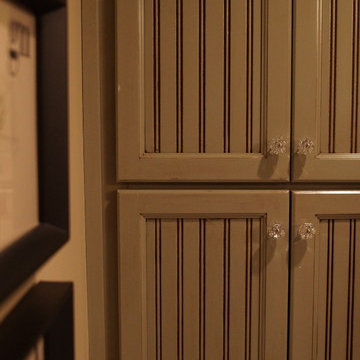
This bathroom remodel was designed to bring both style and functionality to the homeowners' everyday routine. We installed new vanity cabinetry featuring the Portland door style in a warm gray finish, creating a timeless look that adds warmth and character to the space. The vanity was topped with a beautiful Ironsbridge quartz countertop, while new Esplanade tile flooring added durability and elegance underfoot.
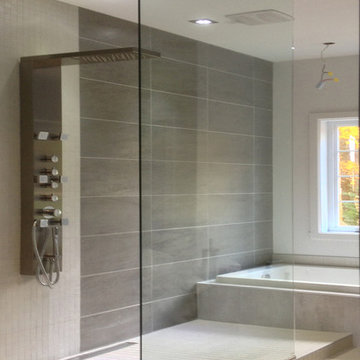
The shower was also completely transformed with the addition of a doorless walk-in design featuring a pony wall, creating a more open, spacious feel while maintaining privacy and functionality.
The result is a beautiful bathroom that feels brighter, more inviting, and perfectly suited to the homeowners' lifestyle.
 Kitchen Solvers of the Gulf Coast
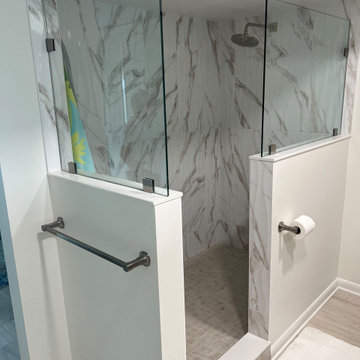
This bathroom remodel was designed to bring both style and functionality to the homeowners' everyday routine. We installed new vanity cabinetry featuring the Portland door style in a warm gray finish, creating a timeless look that adds warmth and character to the space. The vanity was topped with a beautiful Ironsbridge quartz countertop, while new Esplanade tile flooring added durability and elegance underfoot.
The shower was also completely transformed with the addition of a doorless walk-in design featuring a pony wall, creating a more open, spacious feel while maintaining privacy and functionality.
The result is a beautiful bathroom that feels brighter, more inviting, and perfectly suited to the homeowners' lifestyle.
 Kitchen Solvers of the Gulf Coast
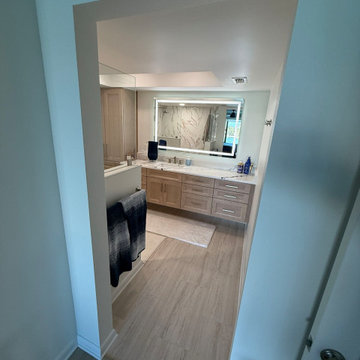
This bathroom remodel was designed to bring both style and functionality to the homeowners' everyday routine. We installed new vanity cabinetry featuring the Portland door style in a warm gray finish, creating a timeless look that adds warmth and character to the space. The vanity was topped with a beautiful Ironsbridge quartz countertop, while new Esplanade tile flooring added durability and elegance underfoot.
The shower was also completely transformed with the addition of a doorless walk-in design featuring a pony wall, creating a more open, spacious feel while maintaining privacy and functionality.
The result is a beautiful bathroom that feels brighter, more inviting, and perfectly suited to the homeowners' lifestyle.
Find the right local pro for your project
 Clear Choice Bath
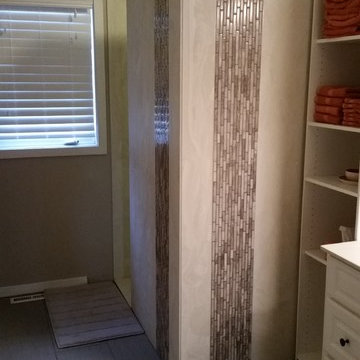
Cultured Marble Doorless Shower This shower replaced a large whirlpool tub. This tub had such a large deck around it, the customers were able to make the footprint a little smaller and leave room for a shelving unit between the sink and shower.
 Lauren Levant

Double shower - large contemporary master gray tile gray floor and concrete floor double shower idea with flat-panel cabinets, medium tone wood cabinets, a one-piece toilet, gray walls, a vessel sink, a hinged shower door, black countertops and concrete countertops
 Yoder Construction Services, Inc.

Dedicated laundry room - mid-sized single-wall laminate floor and beige floor dedicated laundry room idea in Indianapolis with recessed-panel cabinets, dark wood cabinets, purple walls and a side-by-side washer/dryer
 Microworks Handyman
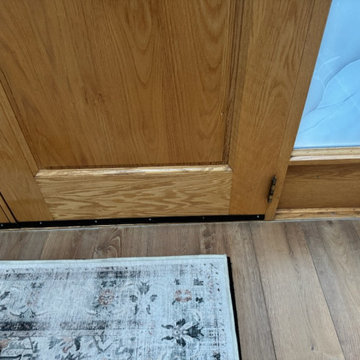
A weathered entryway can entirely change the look of your home. For this recent project, the double front doors and sidelites received a complete overhaul, starting with deep sanding and priming, and finishing with a bold new black exterior paint. Fresh side hinges, a new handle set, and upgraded weather stripping completed the transformation, giving this home a secure, insulated, and welcoming new entrance.
Materials Used: Grey primer, Benjamin Moore Regal exterior paint, Weiser handle set, side hinges, and weather stripping.


 Millworks Construction Services, LLC
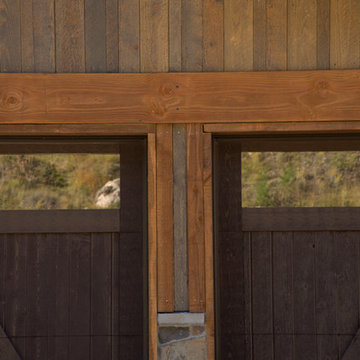
Rustic Colorado duplex overlooking Winter Park Resort. A great place to call home for a multi-generational buyer!
Inspiration for a large rustic two-story mixed siding home design remodel in Denver
Inspiration for a large rustic two-story mixed siding home design remodel in Denver

 Kitchen Solvers of the Gulf Coast
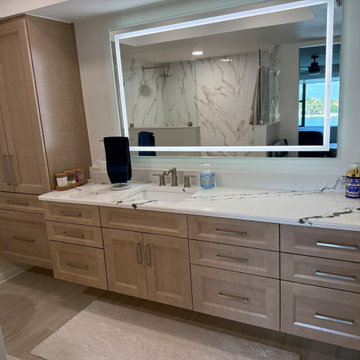
This bathroom remodel was designed to bring both style and functionality to the homeowners' everyday routine. We installed new vanity cabinetry featuring the Portland door style in a warm gray finish, creating a timeless look that adds warmth and character to the space. The vanity was topped with a beautiful Ironsbridge quartz countertop, while new Esplanade tile flooring added durability and elegance underfoot.
The shower was also completely transformed with the addition of a doorless walk-in design featuring a pony wall, creating a more open, spacious feel while maintaining privacy and functionality.
The result is a beautiful bathroom that feels brighter, more inviting, and perfectly suited to the homeowners' lifestyle.



 Blackley Design LLC

Example of a large mountain style master beige tile and travertine tile travertine floor and beige floor drop-in bathtub design in Salt Lake City with furniture-like cabinets, beige walls, dark wood cabinets, a vessel sink and granite countertops

 Old Hampshire Designs Inc
Built by Old Hampshire Designs, Inc.
Architectural drawings by Bonin Architects & Associates, PLLC
John W. Hession, photographer
Turtle rug purchased at Little River Oriental Rugs in Concord, NH.

 Urban Design Associates
An Organic Southwestern master bathroom with slate and snail shower.
Architect: Urban Design Associates, Lee Hutchison
Interior Designer: Bess Jones Interiors
Builder: R-Net Custom Homes
Photography: Dino Tonn

 Hamilton-Gray Design, Inc.
Inspiration for a timeless white tile and subway tile alcove shower remodel in San Francisco with an undermount sink, gray cabinets, gray walls and recessed-panel cabinets

 Newport653 Architectural Photography
Rod Pasibe
Freestanding bathtub - traditional master white tile and subway tile freestanding bathtub idea in Charleston
Freestanding bathtub - traditional master white tile and subway tile freestanding bathtub idea in Charleston
3