
Search results for "Doorless" in Home Design Ideas


 Hawaii's Finest In-Stock Cabinets
Full remodel done by our sister company, MF Construction Inc.
Photos by Kelsey Frost
Doorless shower - small contemporary 3/4 porcelain tile and beige floor doorless shower idea in Hawaii with a one-piece toilet
Doorless shower - small contemporary 3/4 porcelain tile and beige floor doorless shower idea in Hawaii with a one-piece toilet

 GINA FRAY DESIGN Interiors & Exteriors
Steven Kaye Photography
Inspiration for a mid-sized contemporary master black tile and porcelain tile doorless shower remodel in Phoenix with white walls and an undermount sink
Inspiration for a mid-sized contemporary master black tile and porcelain tile doorless shower remodel in Phoenix with white walls and an undermount sink
Find the right local pro for your project
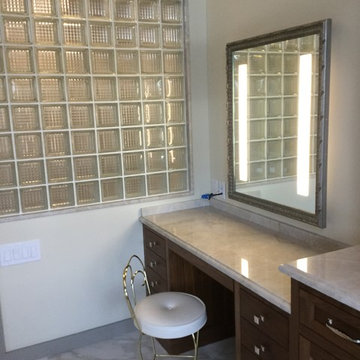
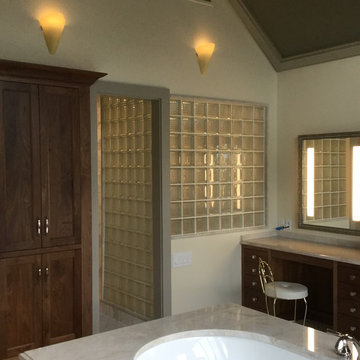


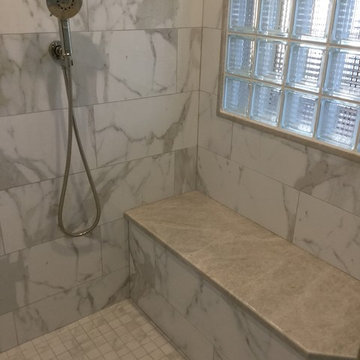
 Heart of the Home Kitchens LLC
We expanded the size of the existing area to create a spacious new zero entry walk in shower complete with rain head, body jets, handheld faucet, seating bench and full length niche using a combination of custom glass, pebble and ceramic tile. The sleek doorless entry provides an updated modern fee alongside the custom exposed shelving for an open atmosphere.


 Bearded Builders, Baltimore
Mid-sized transitional 3/4 gray tile and ceramic tile ceramic tile and gray floor walk-in shower photo in Baltimore with recessed-panel cabinets, dark wood cabinets, a two-piece toilet, blue walls, a vessel sink, granite countertops and black countertops

 User
UserMadeline Tolle
Design by Tandem Designs

Doorless shower - mid-century modern ceramic tile and blue floor doorless shower idea in Los Angeles with flat-panel cabinets and light wood cabinets
Doorless shower - mid-century modern ceramic tile and blue floor doorless shower idea in Los Angeles with flat-panel cabinets and light wood cabinets

 Alice T Chan Design
Alice T. Chan Design
1960s beige tile and porcelain tile walk-in shower photo in San Francisco with a vessel sink, flat-panel cabinets, dark wood cabinets, quartz countertops and a one-piece toilet
1960s beige tile and porcelain tile walk-in shower photo in San Francisco with a vessel sink, flat-panel cabinets, dark wood cabinets, quartz countertops and a one-piece toilet
 User
UserBathroom is blanketed in honed marble pebbles and features a walk-in doorless shower, separate modern 22 inch deep soaking tub, porcelain walls, a true "wet" room.
Photography: Jeri Koegel

 Noble Architects, LLC
Photography: Garett + Carrie Buell of Studiobuell/ studiobuell.com
Example of a transitional master white tile and subway tile porcelain tile and gray floor doorless shower design in Nashville with shaker cabinets, gray cabinets, gray walls, an undermount sink, quartz countertops and white countertops
Example of a transitional master white tile and subway tile porcelain tile and gray floor doorless shower design in Nashville with shaker cabinets, gray cabinets, gray walls, an undermount sink, quartz countertops and white countertops

 Renaissance Homes, DFW
Huge mediterranean white two-story mixed siding house exterior idea in Dallas with a hip roof and a tile roof


 Custom Home Designs
Revised Master Bath after extension
Photo: Melissa Oivanki (Oivanki Photography)
Corner bathtub - mid-sized contemporary master multicolored tile and stone tile marble floor corner bathtub idea in New Orleans with recessed-panel cabinets, an undermount sink, dark wood cabinets, granite countertops, a one-piece toilet and beige walls
Corner bathtub - mid-sized contemporary master multicolored tile and stone tile marble floor corner bathtub idea in New Orleans with recessed-panel cabinets, an undermount sink, dark wood cabinets, granite countertops, a one-piece toilet and beige walls
 Trevor Ward Photography
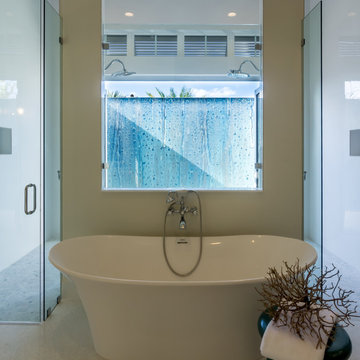
This free standing tub sits on the inside wall of the shower, which has a window to the stand up shower.
Photo by Trevor Ward
Bathroom - bathroom idea in Orlando
Bathroom - bathroom idea in Orlando



 Wood Wise Design & Remodeling
Stuart Jones Photography
Example of a large transitional master porcelain tile and gray tile porcelain tile and gray floor drop-in bathtub design in Raleigh with shaker cabinets, white cabinets, a two-piece toilet, gray walls, an undermount sink and granite countertops
Example of a large transitional master porcelain tile and gray tile porcelain tile and gray floor drop-in bathtub design in Raleigh with shaker cabinets, white cabinets, a two-piece toilet, gray walls, an undermount sink and granite countertops
38