
Search results for "Doorless" in Home Design Ideas


 NARI Greater Dallas
2014 NARI Greater Dallas, Regional and National Contractor of the Year Award - Residential Addition Under $100,000 - BRY-JO Roofing & Remodeling
Elegant gray tile alcove shower photo in Dallas with an undermount sink, recessed-panel cabinets and white cabinets
Elegant gray tile alcove shower photo in Dallas with an undermount sink, recessed-panel cabinets and white cabinets

 First Choice Custom Builders
Open bathroom/bedroom concept in traditional style remodel.
Inspiration for a small timeless master beige tile marble floor and gray floor claw-foot bathtub remodel in Dallas with raised-panel cabinets, distressed cabinets, a two-piece toilet, beige walls, an undermount sink and granite countertops
Inspiration for a small timeless master beige tile marble floor and gray floor claw-foot bathtub remodel in Dallas with raised-panel cabinets, distressed cabinets, a two-piece toilet, beige walls, an undermount sink and granite countertops
Find the right local pro for your project

 U Name It Construction
Freestanding bathtub - mid-sized transitional master gray tile, white tile and matchstick tile ceramic tile and beige floor freestanding bathtub idea in Orange County with flat-panel cabinets, white cabinets, a one-piece toilet, white walls, a vessel sink and solid surface countertops

 Wood Wise Design & Remodeling
Stuart Jones Photography
Example of a large classic carpeted and white floor dressing room design in Raleigh with raised-panel cabinets and white cabinets
Example of a large classic carpeted and white floor dressing room design in Raleigh with raised-panel cabinets and white cabinets
 Wood Wise Design & Remodeling
Stuart Jones Photography
Inspiration for a timeless home design remodel in Raleigh
Inspiration for a timeless home design remodel in Raleigh
 Marin Kitchen Works Inc.

Example of a mid-sized transitional master white tile and marble tile porcelain tile, gray floor, double-sink and vaulted ceiling freestanding bathtub design in San Francisco with raised-panel cabinets, light wood cabinets, a bidet, white walls, an undermount sink, quartzite countertops, a hinged shower door, white countertops and a built-in vanity

 Wooldridge Construction
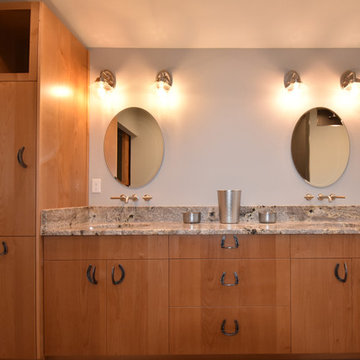
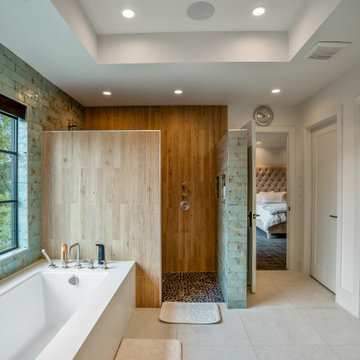
Large rustic bathroom remodel in a ranch house. Transitioned from a bathtub/shower combo to separate freestanding bathtub and doorless shower. The organic floor design is a combination of rustic wood planks and flat, smooth pebbles. Custom cabinets and vanity are adorned with hand crafted horseshoe handles. Separate toilet, walk-in closet and sliding barn door complete this sophisticated western design.

 Wood Wise Design & Remodeling
Stuart Jones Photography
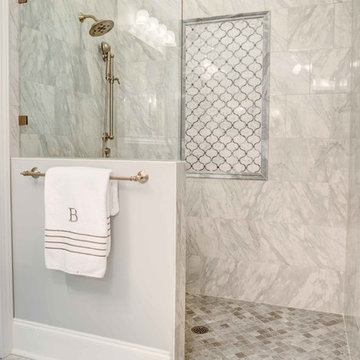
Large elegant master white tile and porcelain tile porcelain tile and gray floor walk-in shower photo in Raleigh with raised-panel cabinets, white cabinets, gray walls, an undermount sink and granite countertops
Large elegant master white tile and porcelain tile porcelain tile and gray floor walk-in shower photo in Raleigh with raised-panel cabinets, white cabinets, gray walls, an undermount sink and granite countertops

 Alan Dinsmoor Contracting Services
This bathroom was in a new home with traditional appliances. The home owner wanted to build a bathroom more suitable to their preference. Here we created a doorless walk in shower with separate cast iron style slipper tub.
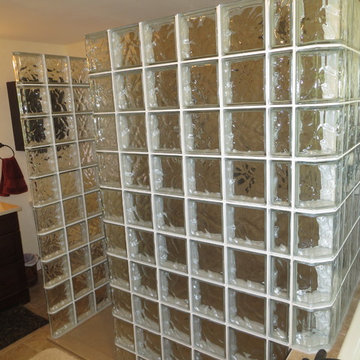
 Masonry & Glass Systems Inc
Masonry & Glass Systems
Example of a trendy home design design in St Louis
Example of a trendy home design design in St Louis
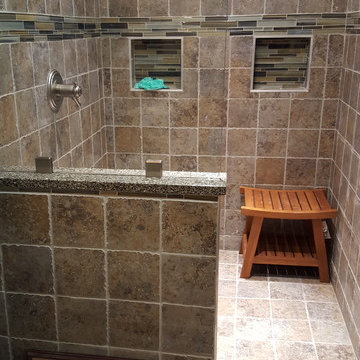


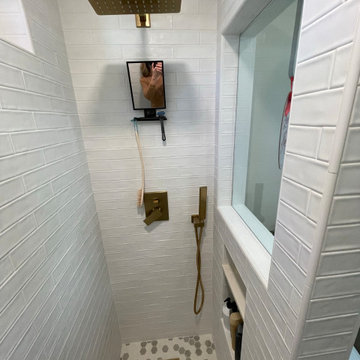
 ERIN KYLE design
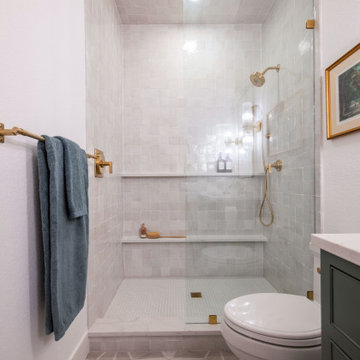
Guest bathroom - replaced all cabinets. New doorless tile shower with fixed glass. Shampoo niche and built in seat.
Brass and black accents.
Inspiration for a mid-sized country 3/4 white tile and porcelain tile porcelain tile, gray floor and single-sink alcove shower remodel with shaker cabinets, white cabinets, a two-piece toilet, beige walls, an undermount sink, quartz countertops, white countertops, a niche and a built-in vanity
Inspiration for a mid-sized country 3/4 white tile and porcelain tile porcelain tile, gray floor and single-sink alcove shower remodel with shaker cabinets, white cabinets, a two-piece toilet, beige walls, an undermount sink, quartz countertops, white countertops, a niche and a built-in vanity


 Centered Interiors
Small transitional master white tile and porcelain tile porcelain tile, white floor and double-sink walk-in shower photo in Louisville with recessed-panel cabinets, white cabinets, beige walls, an undermount sink, granite countertops, multicolored countertops and a built-in vanity



41