
Search results for "Doorless" in Home Design Ideas

 Bakstad Construction
Enclosed kitchen - mid-sized country u-shaped carpeted and brown floor enclosed kitchen idea in Seattle with a farmhouse sink, shaker cabinets, white cabinets, wood countertops, white backsplash, subway tile backsplash, stainless steel appliances, an island and brown countertops

 Architessa
Dayton Street Development
Jim Tschetter
Architectural Ceramics
Transitional white tile and stone tile open shower photo in Chicago
Transitional white tile and stone tile open shower photo in Chicago


Find the right local pro for your project
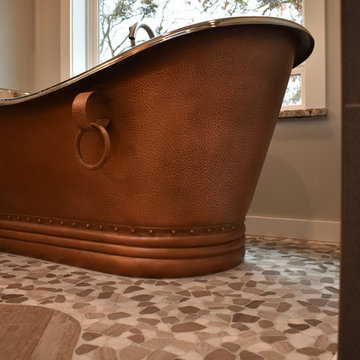
 Wooldridge Construction
Large rustic bathroom remodel in a ranch house. Transitioned from a bathtub/shower combo to separate freestanding bathtub and doorless shower. The organic floor design is a combination of rustic wood planks and flat, smooth pebbles. Custom cabinets and vanity are adorned with hand crafted horseshoe handles. Separate toilet, walk-in closet and sliding barn door complete this sophisticated western design.
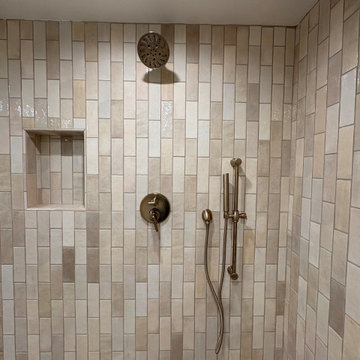


 Living Stone Design + Build
A rustic modern bathroom featuring a custom wood vanity, natural stone accents, and elegant fixtures, blending organic design and sustainability in this luxurious mountain home.

 Heart of the Home Kitchens LLC
We expanded the size of the existing area to create a spacious new zero entry walk in shower complete with rain head, body jets, handheld faucet, seating bench and full length niche using a combination of custom glass, pebble and ceramic tile. The sleek doorless entry provides an updated modern fee alongside the custom exposed shelving for an open atmosphere.
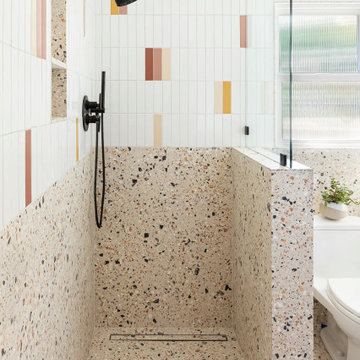
 Vincent Jimenez
Mandy Riggar’s on a mission to create unapologetically joyful spaces, and she nailed it with this playful poolside bathroom. Colorful 2x8 Ceramic Tile in Mesa, Red Rock, Sunflower, and Milky Way is sprinkled into vertically stacked White Wash, adding visual interest above a terrazzo wainscot.
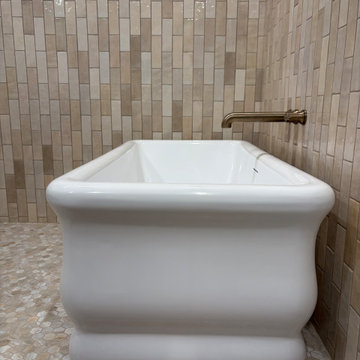

 180 Spaces, Interior Design
Villa Photography
Example of a large classic master gray tile and porcelain tile mosaic tile floor alcove bathtub design in Charlotte with gray walls
Example of a large classic master gray tile and porcelain tile mosaic tile floor alcove bathtub design in Charlotte with gray walls

 HEGER ARCHITECTS
Milan Heger
Doorless shower - small contemporary 3/4 beige tile and porcelain tile porcelain tile doorless shower idea in Seattle with an undermount sink, flat-panel cabinets, light wood cabinets and marble countertops
Doorless shower - small contemporary 3/4 beige tile and porcelain tile porcelain tile doorless shower idea in Seattle with an undermount sink, flat-panel cabinets, light wood cabinets and marble countertops

 Room Resolutions
Jane removed the existing tub to make way for a large walk-in shower, complete with an eye-catching contemporary shower panel, contrasting natural bamboo and sleek stainless steel. The rectangular porcelain tile with a bamboo effect was installed vertically to add visual height, while paired with a stone and glass mosaic tile in a wrapped stripe for interest. The glass block window streams natural light through the door-less shower entrance, and can be seen from the bedroom.
To continue the functional clean lines, a large vanity with a travertine countertop and integrated double stone sinks was installed.
Photography - Grey Crawford

 AeH Designs, LLC
Barry Elz Photography
Mid-sized beach style master gray tile and stone tile porcelain tile drop-in bathtub photo in Grand Rapids with a console sink, furniture-like cabinets, white cabinets, marble countertops, a two-piece toilet and blue walls
Mid-sized beach style master gray tile and stone tile porcelain tile drop-in bathtub photo in Grand Rapids with a console sink, furniture-like cabinets, white cabinets, marble countertops, a two-piece toilet and blue walls

 Raymar Homes
Example of a mid-sized minimalist master white tile and subway tile slate floor walk-in shower design in Grand Rapids


 Wood Wise Design & Remodeling
Stuart Jones Photography
Large elegant master white tile and porcelain tile porcelain tile and gray floor walk-in shower photo in Raleigh with raised-panel cabinets, white cabinets, gray walls, an undermount sink and granite countertops
Large elegant master white tile and porcelain tile porcelain tile and gray floor walk-in shower photo in Raleigh with raised-panel cabinets, white cabinets, gray walls, an undermount sink and granite countertops

 Benvenuti and Stein
Modern white bathroom has curbless, doorless shower enabling wheel chair accessibility. White stone walls and floor contrast with the dark footed vanity for a blend of traditional and contemporary. Winnetka Il bathroom remodel by Benvenuti and Stein.
Photography- Norman Sizemore

 Christie Board Design
Bella Vita Photography
Bathroom - large cottage master beige tile and porcelain tile porcelain tile and multicolored floor bathroom idea with beige cabinets, beige walls, an undermount sink, quartz countertops, beige countertops and flat-panel cabinets
Bathroom - large cottage master beige tile and porcelain tile porcelain tile and multicolored floor bathroom idea with beige cabinets, beige walls, an undermount sink, quartz countertops, beige countertops and flat-panel cabinets


 Wood Wise Design & Remodeling
Stuart Jones Photography
Large transitional master gray tile and porcelain tile porcelain tile and gray floor drop-in bathtub photo in Raleigh with shaker cabinets, white cabinets, a two-piece toilet, gray walls, an undermount sink and granite countertops
Large transitional master gray tile and porcelain tile porcelain tile and gray floor drop-in bathtub photo in Raleigh with shaker cabinets, white cabinets, a two-piece toilet, gray walls, an undermount sink and granite countertops
39