
Search results for "Doorways" in Home Design Ideas

 Jennifer Taylor Studio
Photographer: Beth Singer
Large elegant ceramic tile foyer photo in Detroit with beige walls
Large elegant ceramic tile foyer photo in Detroit with beige walls

 Dugally Oberfeld, Inc.

Example of a tuscan beige floor double front door design in Orange County with a glass front door
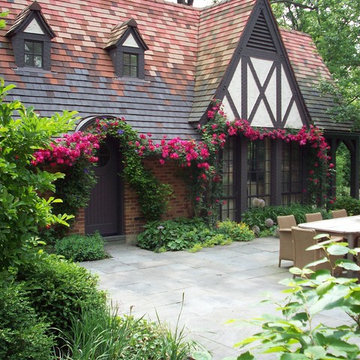
 Rosborough Partners Inc.
Endearing Rose and Clematis combination enhance the old world charm of this home. Classics such as Magnolia, Boxwood, Allium, and Redbud add to the beautiful cottage style design.
Find the right local pro for your project


 J.S. Brown & Co.
Remodel by J.S. Brown & Co. Design by Monica Lewis, CMKBD, MCR, UDCP
Photo Credit: Todd Yarrington
Example of a small arts and crafts u-shaped medium tone wood floor enclosed kitchen design in Columbus with recessed-panel cabinets, dark wood cabinets, stainless steel appliances, a farmhouse sink, quartz countertops, gray backsplash, stone tile backsplash and a peninsula
Example of a small arts and crafts u-shaped medium tone wood floor enclosed kitchen design in Columbus with recessed-panel cabinets, dark wood cabinets, stainless steel appliances, a farmhouse sink, quartz countertops, gray backsplash, stone tile backsplash and a peninsula

 Brad Ramsey Interiors

Example of a mid-sized transitional beige floor and travertine floor kitchen/dining room combo design in Nashville with white walls and no fireplace

Sponsored
Columbus, OH

Hope Restoration & General Contracting
Columbus Design-Build, Kitchen & Bath Remodeling, Historic Renovations
 SYLVIA BEEZ - M.A.P. INTERIORS

Modern home office with custom built-in bookshelf and cabinets. The chalkboard wall behind the floating desk is ready for use.
Example of a large trendy built-in desk medium tone wood floor home office design in Orange County with white walls
Example of a large trendy built-in desk medium tone wood floor home office design in Orange County with white walls

 Misiaszek Turpin pllc
Resting upon a 120-acre rural hillside, this 17,500 square-foot residence has unencumbered mountain views to the east, south and west. The exterior design palette for the public side is a more formal Tudor style of architecture, including intricate brick detailing; while the materials for the private side tend toward a more casual mountain-home style of architecture with a natural stone base and hand-cut wood siding.
Primary living spaces and the master bedroom suite, are located on the main level, with guest accommodations on the upper floor of the main house and upper floor of the garage. The interior material palette was carefully chosen to match the stunning collection of antique furniture and artifacts, gathered from around the country. From the elegant kitchen to the cozy screened porch, this residence captures the beauty of the White Mountains and embodies classic New Hampshire living.
Photographer: Joseph St. Pierre

 Greenhaven Landscapes Inc.
Longshadow limestone planters welcome spring with blue hydrangea, white stock, purple pansies, and english ivy.
Hannah Goering Photography
This is an example of a large traditional full sun front yard stone flower bed in Chicago for spring.
This is an example of a large traditional full sun front yard stone flower bed in Chicago for spring.
 John Sutton Photography
John Sutton Photography

Hallway - mediterranean dark wood floor hallway idea in San Francisco with beige walls
Hallway - mediterranean dark wood floor hallway idea in San Francisco with beige walls

 MLB Design Group
I love this room! Notice the drawer storage below the bench. The top drawers of the sideboard are equipped with electronics for charging various devices. We deleted the center room light fixture, moved the table off center, then added wall sconces and this array of ceiling-mount lights - switched separately and dimmable. Now the table can be placed this way or that, and good lighting is always available.

 Acanthus Architecture, PA
Stacey Van Berkel
Inspiration for a timeless porch remodel in Other with a fire pit and a roof extension
Inspiration for a timeless porch remodel in Other with a fire pit and a roof extension



 Vivid Interior Design - Danielle Loven
Builder: Nor-Son
Architect: Eskuche Design
Interior Design: Vivid Interior
Photography: Spacecrafting
Example of a mid-sized tuscan galley dark wood floor seated home bar design in Minneapolis with an undermount sink, recessed-panel cabinets, dark wood cabinets, wood countertops and brown countertops
Example of a mid-sized tuscan galley dark wood floor seated home bar design in Minneapolis with an undermount sink, recessed-panel cabinets, dark wood cabinets, wood countertops and brown countertops

 Fahey Decorating
Kitchen Cabinetry hand painted in Christopher Peacock's Dove in a satin finish.Hutch hand painted in Farrow and Ball's Purbeck Stone. Walls - Farrow and Ball's Shaded White. Woodwork, custom colour by Fahey Decorating.
Edward Deegan Architects.

 Katherine Shenaman Interiors
Example of a tuscan medium tone wood floor enclosed dining room design in Miami with beige walls, a standard fireplace and a stone fireplace

 Duet Design Group
Rustic Modern Kitchen with White Cabinetry, Photo by David Lauer
Large mountain style l-shaped medium tone wood floor and brown floor eat-in kitchen photo in Denver with a farmhouse sink, white cabinets, stainless steel appliances, an island, beige backsplash and beige countertops
Large mountain style l-shaped medium tone wood floor and brown floor eat-in kitchen photo in Denver with a farmhouse sink, white cabinets, stainless steel appliances, an island, beige backsplash and beige countertops


 Duet Design Group
Rustic Modern Living Room, Photo by David Lauer
Living room - mid-sized rustic formal and enclosed beige floor and ceramic tile living room idea in Denver with white walls, a standard fireplace and no tv
Living room - mid-sized rustic formal and enclosed beige floor and ceramic tile living room idea in Denver with white walls, a standard fireplace and no tv
 User

User"xtra credit", our exclusive, bold black and white encaustic cement pattern, is show-stopping in this traditional kitchen! is stretches across the floor and proves the point that surfaces really can transform the world around us! shop here: https://www.cletile.com/products/moroccan-encaustic-cement-tile-xtra-credit
designed by nickey kehoe design studio, photographed by tessa neustadt

10