
Search results for "Doorways" in Home Design Ideas
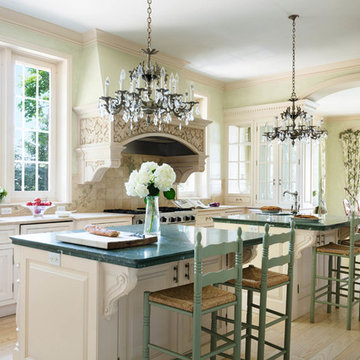
 The Robin Kencel Team
Set on the magnificent Long Island Sound, Field Point Circle has a celebrated history as Greenwich’s premier neighborhood—and is considered one of the 10 most prestigious addresses in the country. The Field Point Circle Association, with 27 estate homes, has a single access point and 24 hour security.
The Pryory was designed by the eminent architectural firm Cross & Cross in the spirit of an English countryside estate and is set on 2.4 waterfront acres with a private beach and mooring. Perched on a hilltop, the property’s rolling grounds unfold from the rear terrace down to the pool and rippling water’s edge.
Through the ivy-covered front door awaits the paneled grand entry with its soaring three-story carved wooden staircase. The adjacent double living room is bookended by stately fireplaces and flooded with light thanks to the span of windows and French doors out to the terrace and water beyond. Most rooms throughout the home boast water views, including the Great Room, which is cloaked in tiger oak and capped with hexagonal patterned high ceilings.
One of Greenwich’s famed Great Estates, The Pryory offers the finest workmanship, materials, architecture, and landscaping in an exclusive and unparalleled coastal setting.
 Delicious Decors

Stunning Master Bathroom
Photos by Fredrik Bergstrom
Inspiration for a transitional master beige tile ceramic tile and beige floor drop-in bathtub remodel in Miami with recessed-panel cabinets, beige cabinets, white walls and beige countertops
Inspiration for a transitional master beige tile ceramic tile and beige floor drop-in bathtub remodel in Miami with recessed-panel cabinets, beige cabinets, white walls and beige countertops
 South Coast Architects, Inc.

Inspiration for a mediterranean brown floor hallway remodel in Orange County with brown walls
Find the right local pro for your project
 K.A. Atwood, Inc

This great room fireplace elevation was designed to extend wall to wall and floor to ceiling with the rich tone of Cherry wood with an Antique Sienna Wood-Mode finish. The arched doorways lead to the master bedroom and library. The hidden touch latch doors house electronics and media storage. A soap stone surround and hearth with Stoll custom fireplace doors finish the look.
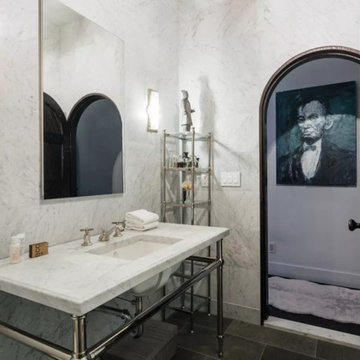
Example of a mid-sized transitional bathroom design in Other with white walls, a console sink and marble countertops
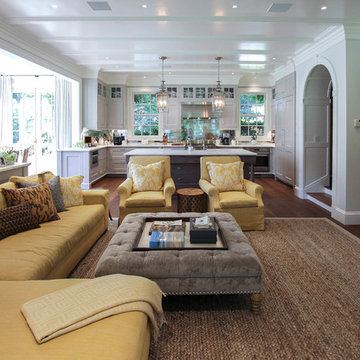
 Olson Development LLC
Inspiration for a large timeless open concept dark wood floor and brown floor living room remodel in New York with gray walls and a media wall

 SEQUOIA FLOORING
Inspiration for a cottage medium tone wood floor and brown floor entryway remodel in Los Angeles with white walls and a glass front door


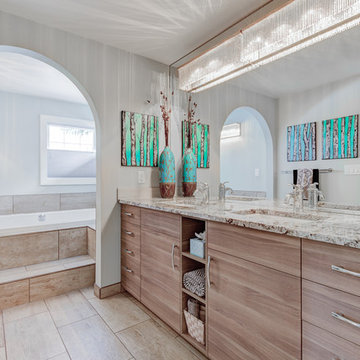
 Mayfield Renovations Ltd.
Inspiration for a transitional master beige tile and ceramic tile drop-in bathtub remodel in Calgary with flat-panel cabinets, light wood cabinets, white walls, an undermount sink and granite countertops
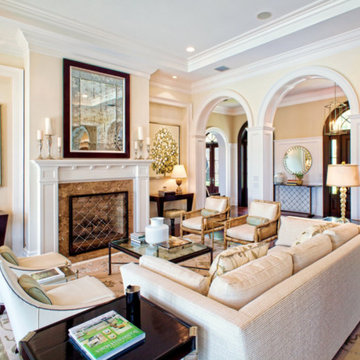
 Purucker & Marrano Custom Homes
Living room - traditional formal and open concept dark wood floor living room idea in Other with yellow walls, a standard fireplace and a stone fireplace

 Showhomes Houston
This new construction was on market vacant for 11 months, but received an offer within weeks of staging!

Example of a transitional white three-story stucco house exterior design in Houston with a hip roof and a shingle roof
Example of a transitional white three-story stucco house exterior design in Houston with a hip roof and a shingle roof

 Sweetwater Homes
Example of a mid-sized transitional wooden straight staircase design in Salt Lake City with wooden risers


 Cullman and Kravis
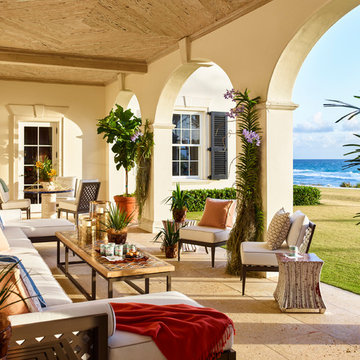
Inspiration for a mediterranean backyard stone patio remodel in New York with a roof extension

 Larsen
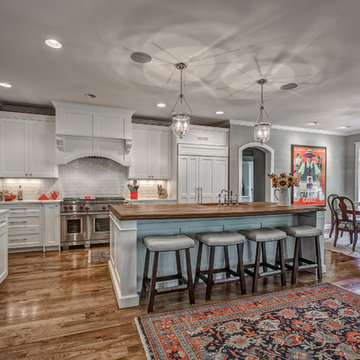
Inspiration for a timeless l-shaped dark wood floor and brown floor eat-in kitchen remodel in Denver with recessed-panel cabinets, white cabinets, white backsplash, subway tile backsplash, stainless steel appliances, an island and white countertops
 Timothy R. Rhode, Inc.

Kitchen - tropical kitchen idea in Tampa with raised-panel cabinets, medium tone wood cabinets, metallic backsplash, metal backsplash and stainless steel appliances
 JL Interior Design, LLC
Sonoma Vistas - Vern Nelson
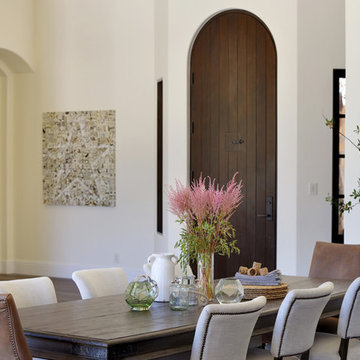
Tuscan dining room photo in San Francisco with white walls
Tuscan dining room photo in San Francisco with white walls


 Krista + Home
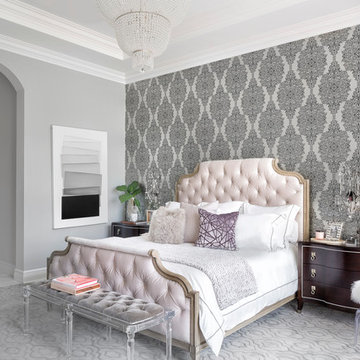
The design of this Parkland, Florida home won a 2018 American Society of Interior Designers Crystal Award and a 2017 American Society of Interior Designers (ASID) Design Excellence Award. We won in the Traditional Design category. The ASID Design Excellence Awards recognize outstanding design, creativity, commitment and service throughout the United States.
This home and this family was one of my favorites to work and create with. We are designing the second floor in their home as we speak (they needed to take a break to have a baby!) But this six bedroom home in Heron Bay Estates is a beautiful masterpiece. I hope you enjoy it as much as I do. It was just published in Florida Design magazine and was photographed by Jessica Glynn.
 Taylor & Taylor, Inc.
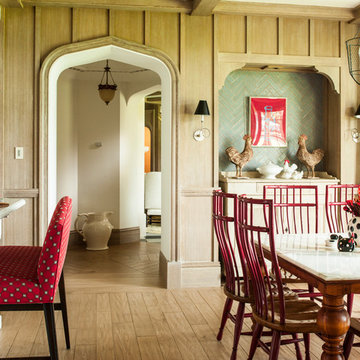
Vintage style high back chairs painted a candy apple red are pulled up to a custom marble topped kitchen table. The kitchen features paneled walls of limed oak.
37