
Search results for "Double barn door hardware" in Home Design Ideas

 Our Town Plans
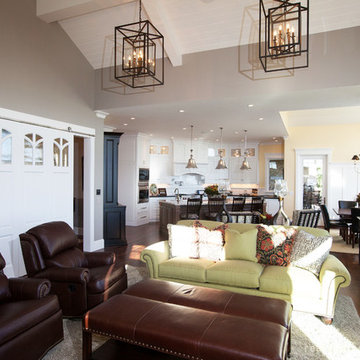
Courtesy Coastal Living, a division of Time Inc. Lifestyle Group, photograph by Jean Allsopp. Coastal Living is a registered trademark and used with permission.
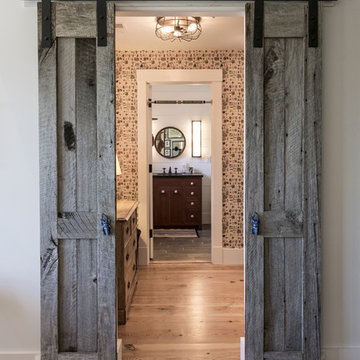
 Rock Paper Hammer
Photography by Andrew Hyslop
Large mountain style medium tone wood floor bedroom photo in Louisville with white walls
Large mountain style medium tone wood floor bedroom photo in Louisville with white walls

 FBC Remodel
©Finished Basement Company
Inspiration for a mid-sized rustic walk-out medium tone wood floor and brown floor basement remodel in Minneapolis with beige walls, a two-sided fireplace and a stone fireplace
Inspiration for a mid-sized rustic walk-out medium tone wood floor and brown floor basement remodel in Minneapolis with beige walls, a two-sided fireplace and a stone fireplace
Find the right local pro for your project

 Dubinett Architects, llc.
Photographer: Peter Kubilus
Country enclosed dark wood floor and brown floor home theater photo in New York with gray walls, no fireplace and a projector screen
Country enclosed dark wood floor and brown floor home theater photo in New York with gray walls, no fireplace and a projector screen
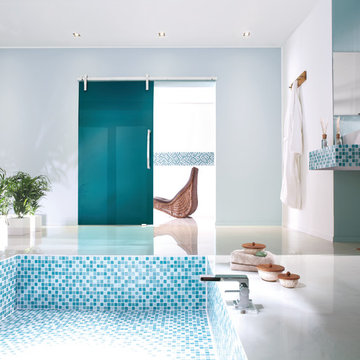
 Bartels Doors & Hardware
You can thank Bartels for taking the barn door out of the barn and placing them into homes and offices worldwide. Introducing the original stainless modern barn door hardware, we continue to feature only the highest quality products on the market today. One-of-a-kind and unconventionally modern barn doors will prove to be transformative within any space. Dare to be original with us!

 Sterling Construction
Ilir Rizaj Photography
Enclosed kitchen - large country l-shaped porcelain tile, gray floor and exposed beam enclosed kitchen idea in New York with a farmhouse sink, gray cabinets, concrete countertops, brick backsplash, stainless steel appliances, a peninsula, flat-panel cabinets, multicolored backsplash and gray countertops
Enclosed kitchen - large country l-shaped porcelain tile, gray floor and exposed beam enclosed kitchen idea in New York with a farmhouse sink, gray cabinets, concrete countertops, brick backsplash, stainless steel appliances, a peninsula, flat-panel cabinets, multicolored backsplash and gray countertops

 Gleman and Sons Custom Woodworking
Reclaimed Oak Sliding Barn Doors
Entry hall - mid-sized rustic medium tone wood floor entry hall idea in Orlando with white walls and a dark wood front door
Entry hall - mid-sized rustic medium tone wood floor entry hall idea in Orlando with white walls and a dark wood front door


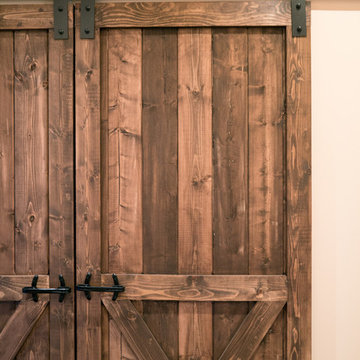
 Barn Pros
Barn style doors are a unique focal point and add rustic charm to any interior. Sliding barn doors are also space savers since they are level with the wall when opened; keeping spaces open and airy. Made in the US at our Pacific Northwest facility, each of our hand-crafted barn doors are made to order and come fully assembled, ready to hang. Choose from several configurations including Two Panel Plank, Crossbuck, Double Crossbuck and Arch Top. Doors are constructed of special-grade Pacific Northwest Douglas Fir, kiln-dried to prevent wood movement with full-dimension framing on front and back for added strength. Doors are sold unfinished allowing you to paint, stain or distress to suit your individual décor. All doors ship for a flat $50 fee within the continental US. See the Barn Pros website for more information.



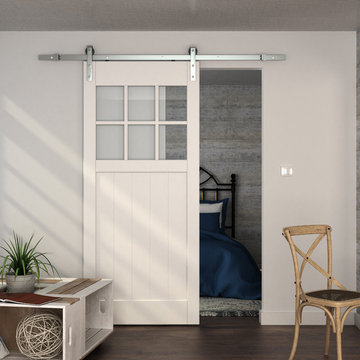
 DIVIDERS BY COXUSA
89 Series | Steel Barn Door | Satin Nickel
(Hardware only)
Trendy bedroom photo in Los Angeles
Trendy bedroom photo in Los Angeles
 Manomin Resawn Timbers
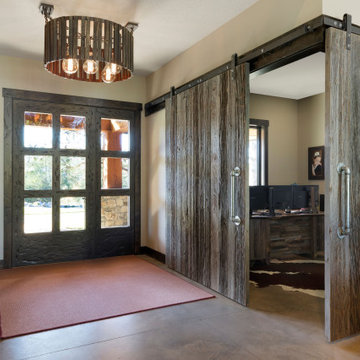
These unique custom barn doors are built from our Weathered Gray Barnwood, their vertical planks bringing striking cool toned texture and contrast to this entryway. Paired with sleek modern pull handles and a black metal hardware kit, the doors slide open to reveal a rustic home office beyond, blending old world character with clean, contemporary hardware for a truly custom look.
Our Weathered Gray Barnwood offers cooler, more subdued tones with a high level of contrast and variation, making it an extremely versatile and unique option for any home. These antique barnwood planks show a variety of colors and textures that draw the eye and contribute a rustic feel fitting both classic and contemporary spaces alike.
Whether you are a homebuilder, a home remodeling contractor, or a homeowner looking for a dramatic entryway feature, Manomin Resawn Timbers can craft custom Weathered Gray Barnwood barn doors to fit your space. Designers looking to pair cool toned reclaimed wood with modern hardware will find great inspiration here. Visit our showroom in Hugo, MN or reach out to us with a call or a message.
 NW Artisan Hardware
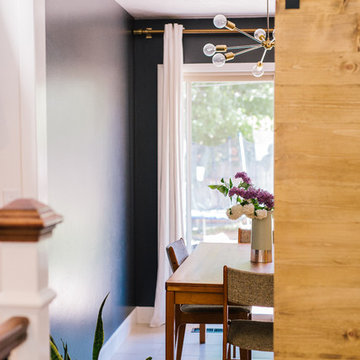
The Micro Barn Door Hardware is the perfect fit for tight spaces, small doors, and modern decor.
Clearance Required above Door : 4" Weight limit is 375lbs.

Sponsored
Sunbury, OH

J.Holderby - Renovations
Franklin County's Leading General Contractors - 2X Best of Houzz!

 de-spec
The Millbrook Barn project consisted of the complete renovation of a dilapidated barn and chicken coop, located behind a small farm house in Millbrook, New York. As the smaller main house could not accommodate space for the children to play, the family wanted to update their unused space to create an expansive indoor playroom and gathering space. The strategy for this project was to renovate the barn and pool house using sustainable and reclaimed materials, to produce an intersection of modern and antique design
In contrast to the all-white main house, we selected a deep charcoal grey for the new barn’s exterior. A subtle, sophisticated tension between traditional, rustic elements and more contemporary details prevails throughout, from wood-paneled walls and barn doors, to clean-lined square windows inspired by artist Donald Judd’s minimalist compound in Marfa, Texas. In our design, we wanted to create an authentic experience of the space, without having to fake farmhouse details. A number of kitchen and bathroom surfaces are made of prefabricated concrete, including the shower enclosures, fireplace, kitchen cabinets and three-inch-thick countertops. The floors throughout are made from engineered wood, with a driftwood-like finish that matches the weathered look of the salvaged cedar ceiling timbers.
The lower, western wing of the L-shaped structure (originally the chicken coop) provides ample room for family feasts in the airy, open kitchen, living and dining area. Rounding out the architectural program is an upstairs bedroom loft which accommodates an overflow of guests, and features an inviting window seat and daybed. The loft overlooks the pool and sits above an attached pool house with boys’ and girls’ changing and shower rooms below. Solar panels, lined discretely along one slope of the standing-seam metal roof, power the pool’s heater. The interior decoration reflects the same chic but humble sensibility that characterizes the overall architectural design. In the playroom, paper globe lanterns hang above slouchy, brightly-hued chairs by Italian designer Paola Lenti; in the living and dining area, they enliven a suite of simple wicker and linen-covered chairs, some from the family’s existing home. Accessories in the space include raw silk rugs, boldly patterned kilims and rugged lighting features, which contribute to an overall rustic, yet elegant feel throughout.



 KraftMaster Renovations
This Vanity by Starmark is topped with a reclaimed barnwood mirror on typical sliding barn door track. Revealing behind is a recessed medicine cabinet into a natural stone wall.
Chris Veith
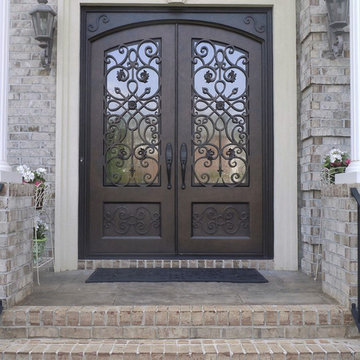
 Clark Hall Doors
Follow the lines and they'll lead you home. This intricate, fully functional piece of art is a custom double door finished in Bronze and equipped with sleek hardware and insulated glass.

Sponsored
Plain City, OH

Kuhns Contracting, Inc.
Central Ohio's Trusted Home Remodeler Specializing in Kitchens & Baths
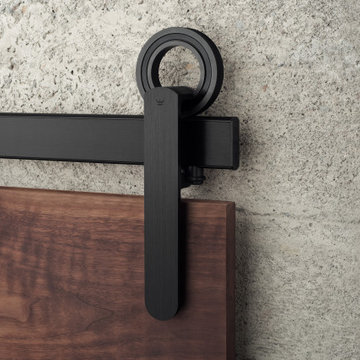

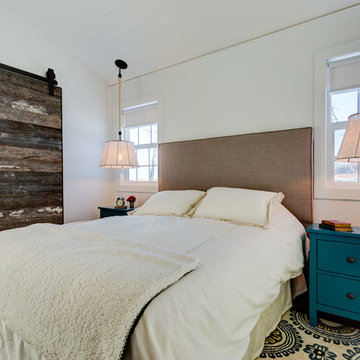

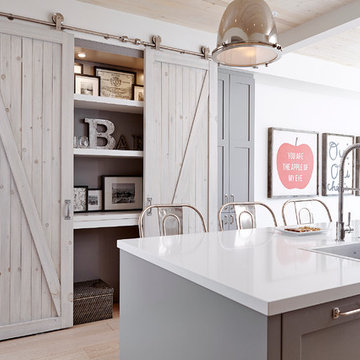
 BiglarKinyan Design Planning Inc.
BiglarKinyan Design - Toronto
Eat-in kitchen - mid-sized transitional l-shaped light wood floor eat-in kitchen idea in Toronto with a farmhouse sink, gray cabinets, quartz countertops, white backsplash, stone tile backsplash, stainless steel appliances, an island and recessed-panel cabinets
Eat-in kitchen - mid-sized transitional l-shaped light wood floor eat-in kitchen idea in Toronto with a farmhouse sink, gray cabinets, quartz countertops, white backsplash, stone tile backsplash, stainless steel appliances, an island and recessed-panel cabinets
33