
Search results for "Double barn door hardware" in Home Design Ideas
 North Fork Builders of Montana, Inc.

Hallway - mid-sized rustic loft-style light wood floor hallway idea with gray walls
 Cummings Architecture + Interiors

Dedicated laundry room - mid-sized cottage u-shaped ceramic tile and white floor dedicated laundry room idea in Boston with a farmhouse sink, beaded inset cabinets, black cabinets, quartz countertops, white walls, a side-by-side washer/dryer and white countertops
 Beckwith Group

One enters the large pantry through a wood sliding barn door with old-world metal door hardware; a perfect use for a door style that, both open and closed, adds beauty, texture and a sense of history. The kitchen features interior lit cabinets, subway tile backsplash, and double wall ovens.
Photo Credit: David A. Beckwith
Find the right local pro for your project
 Kristen Elizabeth Design

The wall was opened up to give more light into the master bedroom. Barn doors were added to maximize space and aesthetic.
Inspiration for a mid-sized transitional master gray tile and porcelain tile porcelain tile and beige floor corner bathtub remodel in Sacramento with shaker cabinets, medium tone wood cabinets, beige walls, an undermount sink, quartzite countertops, a one-piece toilet and a hinged shower door
Inspiration for a mid-sized transitional master gray tile and porcelain tile porcelain tile and beige floor corner bathtub remodel in Sacramento with shaker cabinets, medium tone wood cabinets, beige walls, an undermount sink, quartzite countertops, a one-piece toilet and a hinged shower door
 Inspired Interiors

Transitional porcelain tile and gray floor foyer photo in Omaha with a glass front door and gray walls
 Molly's Marketplace, a home renovation's paradise
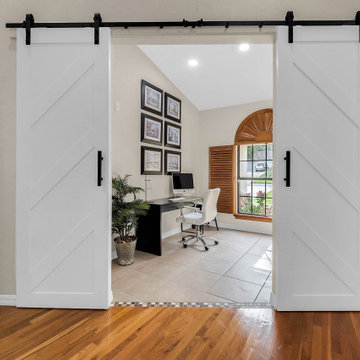
We completely updated this home from the outside to the inside. Every room was touched because the owner wanted to make it very sell-able. Our job was to lighten, brighten and do as many updates as we could on a shoe string budget. We started with the outside and we cleared the lakefront so that the lakefront view was open to the house. We also trimmed the large trees in the front and really opened the house up, before we painted the home and freshen up the landscaping. Inside we painted the house in a white duck color and updated the existing wood trim to a modern white color. We also installed shiplap on the TV wall and white washed the existing Fireplace brick. We installed lighting over the kitchen soffit as well as updated the can lighting. We then updated all 3 bathrooms. We finished it off with custom barn doors in the newly created office as well as the master bedroom. We completed the look with custom furniture!
 NW Artisan Hardware
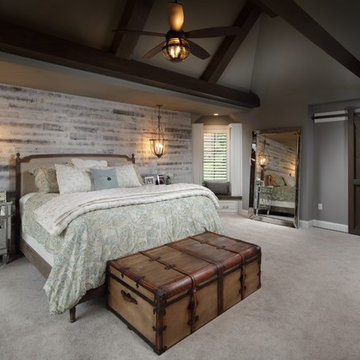
The Artisan Brace barn door is a time tested design with an Artisan touch. The door is divided into two panels. Vertical T&G is strengthening the core and engineered alder rails and stiles strongly holds the door square.
The door itself is made with mortise and tenon joinery and crafted to the custom specifications ordered by each customer.
The bottom of the door is grooved out to accommodate the standard floor guide. The Artisan Brace barn door is complementary to any of our barn door hardware.
Artisan Hardware wants to make the doors you design for your space. We understand that each opening and installation is unique and we want to make the door and hardware exactly as you need. Customization is key for the best sliding door solution, and we inspired to offer it down to the inch. Doors average
1 1/2" thick
If you have any questions regarding customization of your door please contact us at info@artisanhardware.com or 801.698.2641. Artisan Sliding Doors are most often found at the following locations:
Master Bedroom
Closet
Den
Dining Room
Hardware not included unless added to the order

Sponsored
Sunbury, OH

J.Holderby - Renovations
Franklin County's Leading General Contractors - 2X Best of Houzz!
 Rustica Hardware
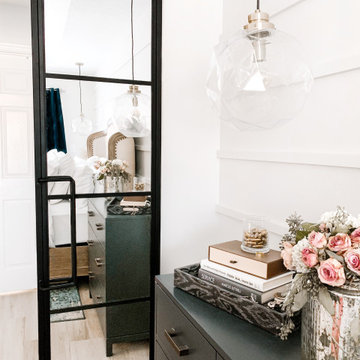
The Modern Cottage Double Barn Door is a classic addition to your home. The wide windows maintain a rooms open appearance while still providing privacy. Barn doors are a great alternative to traditional swinging doors. They save space and add character to a room. This double barn door is made of steel and glass in the USA. Available in multiple powder coats. Customize the height, width and weight for a perfect fit.
 Rustic Trades Furniture
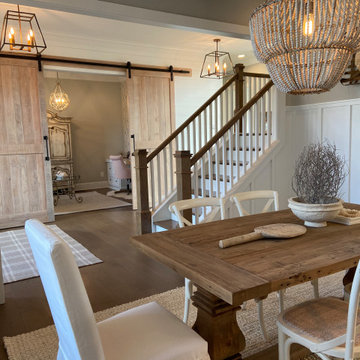
This entryway is transformed by these custom double doors. Each door’s dimensions are 101″ H x 39″ W, crafted out of White Oak Rough Sawn hardwoods with a White Monocoat finish. This finish has the look of a reclaimed, unfinished door while it has a high-quality, durable finish. The matte black hardware complements the rustic character of the doors as it brings out the modern flare.
Make your space feel more like a home with a custom barn door. Complete your space with a Custom Handcrafted Barn Door or two!
With a variety of materials and finishes, design your custom barn doors as modern, rustic, or traditional as you prefer. Add a barn door to your order or get started with a completely custom design!
 Rustic Trades Furniture
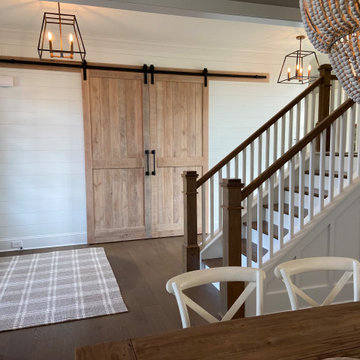
This entryway is transformed by these custom double doors. Each door’s dimensions are 101″ H x 39″ W, crafted out of White Oak Rough Sawn hardwoods with a White Monocoat finish. This finish has the look of a reclaimed, unfinished door while it has a high-quality, durable finish. The matte black hardware complements the rustic character of the doors as it brings out the modern flare.
Make your space feel more like a home with a custom barn door. Complete your space with a Custom Handcrafted Barn Door or two!
With a variety of materials and finishes, design your custom barn doors as modern, rustic, or traditional as you prefer. Add a barn door to your order or get started with a completely custom design!
 Rustic Trades Furniture
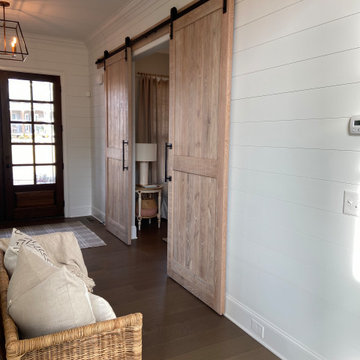
This entryway is transformed by these custom double doors. Each door’s dimensions are 101″ H x 39″ W, crafted out of White Oak Rough Sawn hardwoods with a White Monocoat finish. This finish has the look of a reclaimed, unfinished door while it has a high-quality, durable finish. The matte black hardware complements the rustic character of the doors as it brings out the modern flare.
Make your space feel more like a home with a custom barn door. Complete your space with a Custom Handcrafted Barn Door or two!
With a variety of materials and finishes, design your custom barn doors as modern, rustic, or traditional as you prefer. Add a barn door to your order or get started with a completely custom design!
 Rustic Trades Furniture
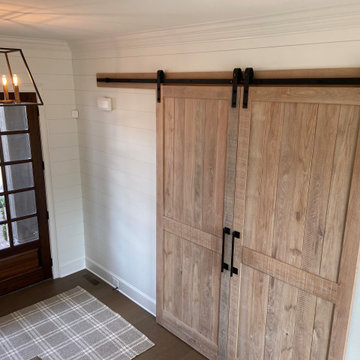
This entryway is transformed by these custom double doors. Each door’s dimensions are 101″ H x 39″ W, crafted out of White Oak Rough Sawn hardwoods with a White Monocoat finish. This finish has the look of a reclaimed, unfinished door while it has a high-quality, durable finish. The matte black hardware complements the rustic character of the doors as it brings out the modern flare.
Make your space feel more like a home with a custom barn door. Complete your space with a Custom Handcrafted Barn Door or two!
With a variety of materials and finishes, design your custom barn doors as modern, rustic, or traditional as you prefer. Add a barn door to your order or get started with a completely custom design!
 Christopher Zoltan Designs
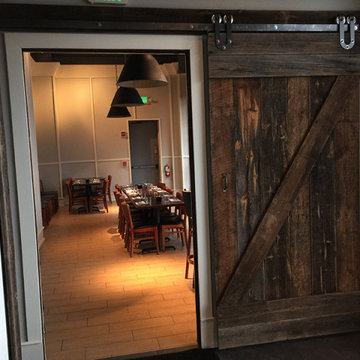
Custom sliding barn doors are a signature project at Zoltan Design Co. The distinctive, upscale look is a stylish solution for cramped spaces while doubling as a beautiful piece of wall art. When a client considers space-saving options but also has a desire to create a chic atmosphere, custom sliding barn doors are a ZDC interior design staple for three reasons:
1. ELEGANCE AND TIMELESSNESS
Nothing serves as a better focal point than a sliding barn door. Mixing the right door with the right colors throughout the space makes décor express itself in all the right places. Zoltan Design’s custom craftsmanship will give a barn door the character it needs to stand out, which explains why it’s one of the most popular accent pieces in interior design.
2. FUNCTIONALITY THAT IS OUTSIDE OF THE ORDINARY
This style choice is an elegant way to save space due to its sliding function. For instance, this feature is creatively used to conceal laundry rooms or to hide electronics during entertaining. A custom sliding barn door is used in a multitude of ways to keep your home functional while embracing glamor and comfort.
3. WE HAVE A PASSION FOR AUTHENTICITY
Zoltan Design’s custom sliding barn doors are authentic and American-made. One of our greatest passions is working with wood, which is why we created BARN, our line of custom furniture and barn doors. It is a privilege to carefully select recycled beams, barnwood and building materials from all over the country to craft beautiful pieces for our clients.
ZOLTAN DESIGN’S CUSTOM SLIDING BARN DOORS
Christopher Ritchie, Creative Director, is one of the area’s most sought-after talents, working with clients from concept to completion. As one of our most in-demand projects, each barn door is unique, refined, and exquisitely curated for your space. Our custom sliding barn doors adorn clients’ walls as pieces of art to elevate elegance in their home. From the historic wood, to the details of the carefully crafted nail heads, Zoltan crafts a piece that reflects refined tastes.
As part of ZDC’s trademark style, the barn doors are American-made and homegrown. These storied pieces celebrate old world vintage with wood that originates from 19th-century barns across the country. Once the high-quality wood is salvaged, it is reclaimed into the lavish design that suspends in a home.
THE PROCESS
Once the space is evaluated, clients receive detailed drawings, and CAD (computer-aided design) drawings, which reveals realistic 3-D layouts of a barn door before the installation process begins. Although each project is highly individualized, a custom sliding barn door will enter its final phase in six to eight weeks
As part of this delicate process, Zoltan Design Co.’s team works with our clients throughout design and manufacturing, all the way to installation. With the ability to choose from a variety of hardware and brackets, as well as the option to incorporate glass, we create a personalized piece to enhance your essence. If you’re interested in learning more about custom sliding barn doors or if you would like to request a consultation, please contact us today.


 Molly's Marketplace, a home renovation's paradise
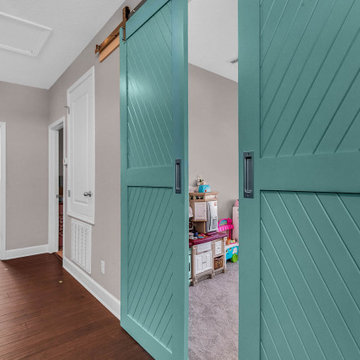
Inspiration for a country kids' room remodel in Orlando
 Rustic Trades Furniture

This entryway is transformed by these custom double doors. Each door’s dimensions are 101″ H x 39″ W, crafted out of White Oak Rough Sawn hardwoods with a White Monocoat finish. This finish has the look of a reclaimed, unfinished door while it has a high-quality, durable finish. The matte black hardware complements the rustic character of the doors as it brings out the modern flare.
Make your space feel more like a home with a custom barn door. Complete your space with a Custom Handcrafted Barn Door or two!
With a variety of materials and finishes, design your custom barn doors as modern, rustic, or traditional as you prefer. Add a barn door to your order or get started with a completely custom design!

 Glenn Layton Homes
Glenn Layton Homes, LLC, "Building Your Coastal Lifestyle"
Small beach style front porch photo in Jacksonville with decking and a roof extension
Small beach style front porch photo in Jacksonville with decking and a roof extension

 TKS Design Group
Download our free ebook, Creating the Ideal Kitchen. DOWNLOAD NOW
Lakefront property in the northwest suburbs of Chicago is hard to come by, so when we were hired by this young family with exactly that, we were immediately inspired by not just the unusually large footprint of this 1950’s colonial revival but also the lovely views of the manmade lake it was sited on. The large 5-bedroom home was solidly stuck in the 1980’s, but we saw tons of potential. We started out by updating the existing staircase with a fresh coat of paint and adding new herringbone slate to the entry hall.
The powder room off the entryway also got a refresh - new flooring, new cabinets and fixtures. We ran the new slate right through into this space for some consistency. A fun wallpaper and shiplap trim add a welcoming feel and set the tone for the home.
Next, we tackled the kitchen. Located away from the rest of the first floor, the kitchen felt a little isolated, so we immediately began planning for how to better connect it to the rest of the first floor. We landed on removing the wall between the kitchen and dining room and designed a modified galley style space with separate cooking and clean up zones. The cooking zone consists of the refrigerator, prep sink and cooktop, along with a nice long run of prep space at the island. The cleanup side of the kitchen consists of the main sink and dishwasher. Both areas are situated so that the user can view the lake during prep work and cleanup!
One of the home’s main puzzles was how to incorporate the mudroom and area in front of the patio doors at the back of the house. We already had a breakfast table area, so the space by the patio doors was a bit of a no man’s land. We decided to separate the kitchen proper from what became the new mudroom with a large set of barn doors. That way you can quickly hide any mudroom messes but have easy access to the light coming in through the patio doors as well as the outdoor grilling station. We also love the impact the barn doors add to the overall space.
The homeowners’ first words to us were “it’s time to ditch the brown,” so we did! We chose a lovely blue pallet that reflects the home’s location on the lake which is also vibrant yet easy on the eye. Countertops are white quartz, and the natural oak floor works well with the other honey accents. The breakfast table was given a refresh with new chairs, chandelier and window treatments that frame the gorgeous views of the lake out the back.
We coordinated the slate mudroom flooring with that used in the home’s main entrance for a consistent feel. The storage area consists of open and closed storage to allow for some clutter control as needed.
Next on our “to do” list was revamping the dated brown bar area in the neighboring dining room. We eliminated the clutter by adding some closed cabinets and did some easy updates to help the space feel more current. One snag we ran into here was the discovery of a beam above the existing open shelving that had to be modified with a smaller structural beam to allow for our new design to work. This was an unexpected surprise, but in the end we think it was well worth it!
We kept the colors here a bit more muted to blend with the homeowner’s existing furnishings. Open shelving and polished nickel hardware add some simple detail to the new entertainment zone which also looks out onto the lake!
Next we tackled the upstairs starting with the homeowner’s son’s bath. The bath originally had both a tub shower and a separate shower, so we decided to swap out the shower for a new laundry area. This freed up some space downstairs in what used to be the mudroom/laundry room and is much more convenient for daily laundry needs.
We continued the blue palette here with navy cabinetry and the navy tile in the shower. Porcelain floor tile and chrome fixtures keep maintenance to a minimum while matte black mirrors and lighting add some depth the design. A low maintenance runner adds some warmth underfoot and ties the whole space together.
We added a pocket door to the bathroom to minimize interference with the door swings. The left door of the laundry closet is on a 180 degree hinge to allow for easy full access to the machines. Next we tackled the master bath which is an en suite arrangement. The original was typical of the 1980’s with the vanity outside of the bathroom, situated near the master closet. And the brown theme continued here with multiple shades of brown.
Our first move was to segment off the bath and the closet from the master bedroom. We created a short hall from the bedroom to the bathroom with his and hers walk-in closets on the left and right as well as a separate toilet closet outside of the main bathroom for privacy and flexibility.
The original bathroom had a giant soaking tub with steps (dangerous!) as well as a small shower that did not work well for our homeowner who is 6’3”. With other bathtubs in the home, they decided to eliminate the tub and create an oversized shower which takes up the space where the old tub was located. The double vanity is on the opposite wall and a bench is located under the window for morning conversations and a place to set a couple of towels.
The pallet in here is light and airy with a mix of blond wood, creamy porcelain and marble tile, and brass accents. A simple roman shade adds some texture and it’s top-down mechanism allows for light and privacy.
This large whole house remodel gave our homeowners not only the ability to maximize the potential of their home but also created a lovely new frame from which to view their fabulous lake views.
Designed by: Susan Klimala, CKD, CBD
Photography by: Michael Kaskel
For more information on kitchen and bath design ideas go to: www.kitchenstudio-ge.com

Sponsored
Sunbury, OH
J.Holderby - Renovations
Franklin County's Leading General Contractors - 2X Best of Houzz!
 Bell Architecture
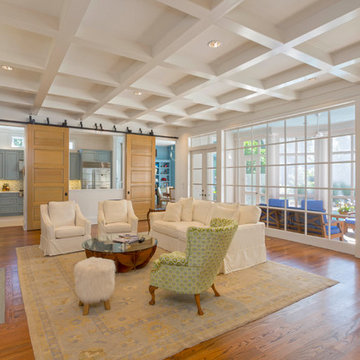
The Incredible family room features custom windows to the screened porch, built in shelves around the fireplace, and a two-track barn door system to open up to the kitchen. Natural light and natural materials were the main inspiration for the space.
 Sunburst Shutters & Window Fashions Charlotte

Sliding Barn Doors and Sliding Barn Door Shutters Sunburst announces sliding barn doors and barn door shutters. Our barn doors have numerous options and can be used on doors and windows. Using barn doors as a window treatment is revolutionary--a perfect way to achieve that unique design you've been searching for.

 Alair Homes Plano
Our clients called us wanting to not only update their master bathroom but to specifically make it more functional. She had just had knee surgery, so taking a shower wasn’t easy. They wanted to remove the tub and enlarge the shower, as much as possible, and add a bench. She really wanted a seated makeup vanity area, too. They wanted to replace all vanity cabinets making them one height, and possibly add tower storage. With the current layout, they felt that there were too many doors, so we discussed possibly using a barn door to the bedroom.
We removed the large oval bathtub and expanded the shower, with an added bench. She got her seated makeup vanity and it’s placed between the shower and the window, right where she wanted it by the natural light. A tilting oval mirror sits above the makeup vanity flanked with Pottery Barn “Hayden” brushed nickel vanity lights. A lit swing arm makeup mirror was installed, making for a perfect makeup vanity! New taller Shiloh “Eclipse” bathroom cabinets painted in Polar with Slate highlights were installed (all at one height), with Kohler “Caxton” square double sinks. Two large beautiful mirrors are hung above each sink, again, flanked with Pottery Barn “Hayden” brushed nickel vanity lights on either side. Beautiful Quartzmasters Polished Calacutta Borghini countertops were installed on both vanities, as well as the shower bench top and shower wall cap.
Carrara Valentino basketweave mosaic marble tiles was installed on the shower floor and the back of the niches, while Heirloom Clay 3x9 tile was installed on the shower walls. A Delta Shower System was installed with both a hand held shower and a rainshower. The linen closet that used to have a standard door opening into the middle of the bathroom is now storage cabinets, with the classic Restoration Hardware “Campaign” pulls on the drawers and doors. A beautiful Birch forest gray 6”x 36” floor tile, laid in a random offset pattern was installed for an updated look on the floor. New glass paneled doors were installed to the closet and the water closet, matching the barn door. A gorgeous Shades of Light 20” “Pyramid Crystals” chandelier was hung in the center of the bathroom to top it all off!
The bedroom was painted a soothing Magnetic Gray and a classic updated Capital Lighting “Harlow” Chandelier was hung for an updated look.
We were able to meet all of our clients needs by removing the tub, enlarging the shower, installing the seated makeup vanity, by the natural light, right were she wanted it and by installing a beautiful barn door between the bathroom from the bedroom! Not only is it beautiful, but it’s more functional for them now and they love it!
Design/Remodel by Hatfield Builders & Remodelers | Photography by Versatile Imaging
29