
Search results for "Double barn door hardware" in Home Design Ideas



Find the right local pro for your project

 BGI Design
An airy and light feeling inhabits this kitchen from the white walls to the white cabinets to the bamboo countertop and to the contemporary glass pendant lighting. Glass subway tile serves as the backsplash with an accent of organic leaf shaped glass tile over the cooktop. The island is a two part system that has one stationary piece closes to the window shown here and a movable piece running parallel to the dining room on the left. The movable piece may be moved around for different uses or a breakfast table can take its place instead. LED lighting is placed under the cabinets at the toe kick for a night light effect. White leather counter stools are housed under the island for convenient seating.
Michael Hunter Photography
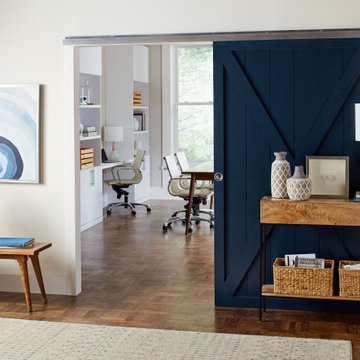
 Johnson Hardware
Johnson 2610F Series Sliding Door Hardware with Soft Close/soft open mechanism brings rooms together when open or closes softly for privacy. Easy to install. Comes in many sizes and choice of bronze or aluminum fascia. Includes adjustable track stops,door guides, and jump proof box track. Easy to install.
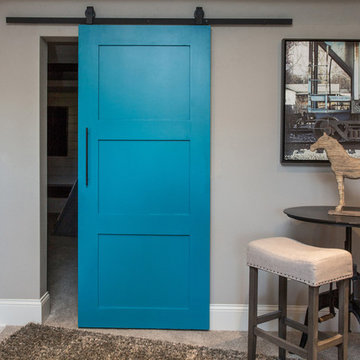



 ArchMills Doors & Hardware
Entry to 5000 Grosvenor, displaying custom wood doors and exterior trim/millwork by Arch Mill.
Ornate front door photo in New York with a dark wood front door
Ornate front door photo in New York with a dark wood front door

 Emery Design | Build
phoenixphotographic.com
Example of a classic galley eat-in kitchen design in Detroit with an undermount sink, shaker cabinets, white cabinets, granite countertops, white backsplash, glass tile backsplash and stainless steel appliances
Example of a classic galley eat-in kitchen design in Detroit with an undermount sink, shaker cabinets, white cabinets, granite countertops, white backsplash, glass tile backsplash and stainless steel appliances
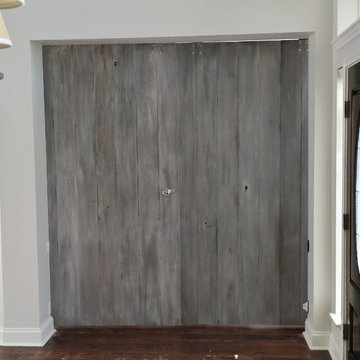
 User
UserShabby Chic style Shiplap Double Sliding Barn Doors
Inspiration for a modern home design remodel in Austin
Inspiration for a modern home design remodel in Austin
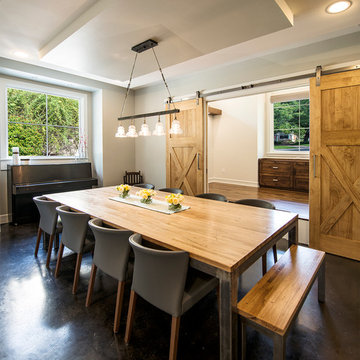


 Justin Pauly Architects
Rob Yagid, Fine Homebuilding Magazine
Example of a cottage medium tone wood floor bedroom design with white walls and no fireplace
Example of a cottage medium tone wood floor bedroom design with white walls and no fireplace
 Authentic Custom Homes

Mid-sized transitional freestanding desk vinyl floor home design photo in Oklahoma City with beige walls

Sponsored
Columbus, OH

Hope Restoration & General Contracting
Columbus Design-Build, Kitchen & Bath Remodeling, Historic Renovations
 Enfort Homes
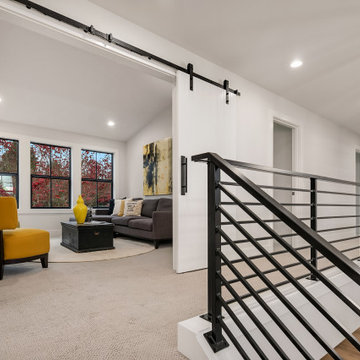
Enfort Homes - 2019
Inspiration for a large cottage carpeted u-shaped metal railing staircase remodel in Seattle
Inspiration for a large cottage carpeted u-shaped metal railing staircase remodel in Seattle
 Defiance Woodworx
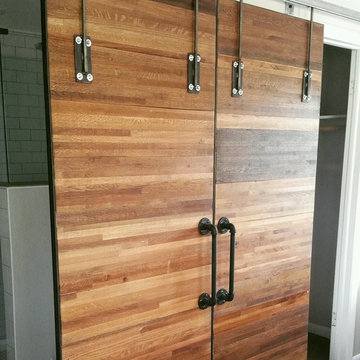
Beautiful reclaimed wood sliding Barn Doors double as closet and bathroom doors, increasing the versatility of this space.
Large master bedroom photo in Denver
Large master bedroom photo in Denver
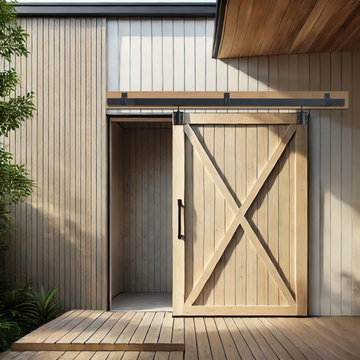
 Chany Home Decor Inc
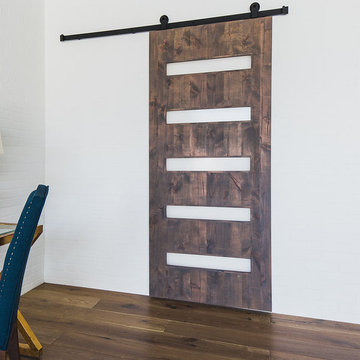
Box rail sliding barn door hardware,kit for exterior use
Example of a large mountain style one-story metal exterior home design in Chicago
Example of a large mountain style one-story metal exterior home design in Chicago

Sponsored
Sunbury, OH

J.Holderby - Renovations
Franklin County's Leading General Contractors - 2X Best of Houzz!

 Great Northern Builders, Inc.
Inspiration for a contemporary carpeted and gray floor basement remodel in Portland Maine with gray walls, a standard fireplace and a stone fireplace
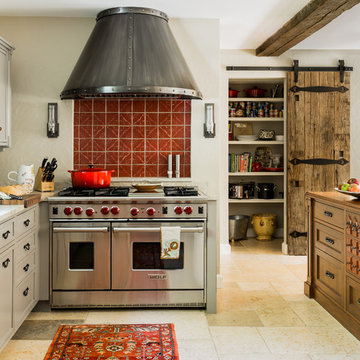
 Andra Birkerts Design
Michael Lee
Example of a tuscan limestone floor kitchen design in Boston with beaded inset cabinets, gray cabinets, marble countertops, red backsplash, terra-cotta backsplash, stainless steel appliances and an island
Example of a tuscan limestone floor kitchen design in Boston with beaded inset cabinets, gray cabinets, marble countertops, red backsplash, terra-cotta backsplash, stainless steel appliances and an island


31