
Search results for "Double barn door" in Home Design Ideas

 Freestyle Interiors
Example of a mid-sized minimalist master dark wood floor and brown floor bedroom design in Miami with beige walls and no fireplace

 Norris Architecture
Double front door - country medium tone wood floor and brown floor double front door idea in Austin with white walls and a medium wood front door

 company kd, llc.
Master Bath Entry
Example of a trendy white tile freestanding bathtub design in Denver with white walls
Example of a trendy white tile freestanding bathtub design in Denver with white walls
Find the right local pro for your project

 John Harrison Jones, AIA Architect
Bengel Design Interiors
Chad Mellon Photography
Large country front porch idea in Nashville with decking and a roof extension
Large country front porch idea in Nashville with decking and a roof extension

 Menendez Architects PC
Emily Minton Redfield Photography
Entryway - mid-sized contemporary travertine floor entryway idea in Denver with white walls
Entryway - mid-sized contemporary travertine floor entryway idea in Denver with white walls

 Donald Lococo Architects
View through the
Example of a cottage dark wood floor entry hall design in DC Metro with gray walls and a glass front door
Example of a cottage dark wood floor entry hall design in DC Metro with gray walls and a glass front door

 Defiance Woodworx
Beautiful reclaimed wood sliding Barn Doors double as closet and bathroom doors, increasing the versatility of this space. Handmade hardware completes the look.

Sponsored
Sunbury, OH

J.Holderby - Renovations
Franklin County's Leading General Contractors - 2X Best of Houzz!

 BraytonHughes Design Studios
Inspiration for a rustic one-story wood gable roof remodel in San Francisco

 Robert Paige Cabinetry LLC
Photography by William Quarles. Designed by Shannon Bogen. Built by Robert Paige Cabinetry. Contractor Tom Martin
Inspiration for a mid-sized transitional l-shaped eat-in kitchen remodel in Charleston with stainless steel appliances, an undermount sink, recessed-panel cabinets, gray cabinets, quartz countertops and an island
Inspiration for a mid-sized transitional l-shaped eat-in kitchen remodel in Charleston with stainless steel appliances, an undermount sink, recessed-panel cabinets, gray cabinets, quartz countertops and an island
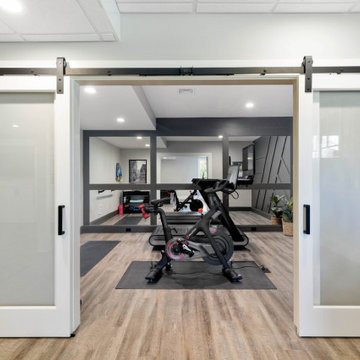
 J.M. Construction, Inc
A double barn door opens up to the at home gym. Glass doors provide ample light and open feel.
Inspiration for a transitional multiuse home gym remodel in Boston
Inspiration for a transitional multiuse home gym remodel in Boston


 ESRL Development Inc.
Inspiration for a coastal l-shaped medium tone wood floor kitchen remodel in Los Angeles with a farmhouse sink, shaker cabinets, white backsplash, subway tile backsplash, stainless steel appliances, an island and black cabinets

 My House Design|Build|Team
My House Design/Build Team | www.myhousedesignbuild.com | 604-694-6873 | Liz Dehn Photography
Home office - mid-sized rustic freestanding desk light wood floor home office idea in Vancouver with beige walls
Home office - mid-sized rustic freestanding desk light wood floor home office idea in Vancouver with beige walls



 Couture Designs
Beautiful Entry with custom barn doors and lantern lights.
Example of a mid-sized transitional medium tone wood floor foyer design in Columbus with gray walls and a dark wood front door
Example of a mid-sized transitional medium tone wood floor foyer design in Columbus with gray walls and a dark wood front door


 Tennessee Barn Doors
Hallway - mid-sized cottage medium tone wood floor hallway idea in Nashville with white walls

 Chad Hemphill Construction
Design by Aline Designs
Kitchen pantry - farmhouse black floor kitchen pantry idea in Oklahoma City with shaker cabinets, white cabinets and gray countertops
Kitchen pantry - farmhouse black floor kitchen pantry idea in Oklahoma City with shaker cabinets, white cabinets and gray countertops


 area design, llc.
Mid-sized urban guest medium tone wood floor and brown floor closet photo in Salt Lake City with orange walls

 Smart Interiors
Don Shreve
Inspiration for a mid-sized cottage guest light wood floor kids' room remodel
Inspiration for a mid-sized cottage guest light wood floor kids' room remodel

 Hurst Homes, LLC.
Inspiration for a mid-sized contemporary guest medium tone wood floor bedroom remodel in DC Metro with no fireplace and gray walls
13