
Search results for "Double barn door" in Home Design Ideas
 Highland Builders LLC
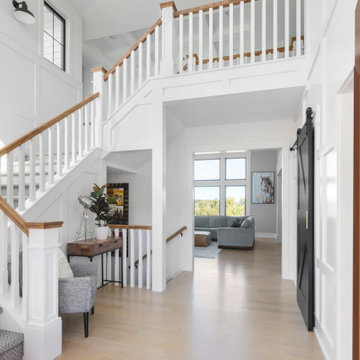
Walking through double doors into an impressive yet welcoming foyer with a open staircase and board & batten custom painted walls.
Large cottage light wood floor and beige floor foyer photo in Milwaukee with white walls and a medium wood front door
Large cottage light wood floor and beige floor foyer photo in Milwaukee with white walls and a medium wood front door

 Hurst Homes, LLC.
Inspiration for a mid-sized contemporary guest medium tone wood floor bedroom remodel in DC Metro with no fireplace and gray walls

 Western Custom Cabinetry
Mark Tepe
Inspiration for a mid-sized rustic u-shaped light wood floor eat-in kitchen remodel in Cincinnati with a drop-in sink, flat-panel cabinets, dark wood cabinets, solid surface countertops, multicolored backsplash, stone tile backsplash, stainless steel appliances and an island
Inspiration for a mid-sized rustic u-shaped light wood floor eat-in kitchen remodel in Cincinnati with a drop-in sink, flat-panel cabinets, dark wood cabinets, solid surface countertops, multicolored backsplash, stone tile backsplash, stainless steel appliances and an island
Find the right local pro for your project

 Today’s Entry Doors
5 Ft wide and 8 ft tall custom crafted double contemporary entry doors. Jeld-Wen Aurora fiberglass model 800 with custom glass. Installed in Yorba Linda, CA home.

 Mareva Construction Design Firm
Inspiration for a mid-sized contemporary master medium tone wood floor and beige floor bedroom remodel in Orange County with white walls and no fireplace

 H. Gary Frank Architects
Chris Giles
Hallway - mid-sized victorian dark wood floor hallway idea in Chicago with white walls
Hallway - mid-sized victorian dark wood floor hallway idea in Chicago with white walls
 Mountainwood Construction
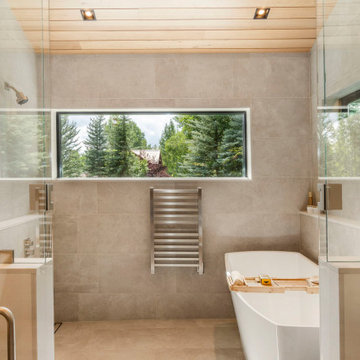
Water room for two! With a double shower, double hinged glass door and free standing tub, this warm beige tiled water room is the hallmark of simple luxury. It also features a hidden niche, a hemlock ceiling and brushed nickle fixtures paired with a majestic view.



 SunCoast Iron Doors
A unique contemporary design creates the "wow factor" you've been looking for! Check out the rest of our photos here on Houzz, or visit suncoastirondoors.com for even more great contemporary designs.

 Square Construction
Family room - large transitional enclosed dark wood floor family room idea in Austin with gray walls, a standard fireplace, a concealed tv and a stone fireplace

 Laney LA, Inc.
The fixtures and finishes bring this primary bathroom to life.
Example of a small minimalist master white tile and ceramic tile porcelain tile, gray floor and double-sink drop-in bathtub design in Los Angeles with flat-panel cabinets, beige cabinets, a one-piece toilet, white walls, a drop-in sink, quartz countertops, a hinged shower door, gray countertops and a floating vanity
Example of a small minimalist master white tile and ceramic tile porcelain tile, gray floor and double-sink drop-in bathtub design in Los Angeles with flat-panel cabinets, beige cabinets, a one-piece toilet, white walls, a drop-in sink, quartz countertops, a hinged shower door, gray countertops and a floating vanity

 Pahlisch Homes, Inc.
Elegant u-shaped dark wood floor eat-in kitchen photo in Portland with an undermount sink, raised-panel cabinets, white cabinets, beige backsplash, stainless steel appliances and beige walls

 Timberidge Custom Homes
Inspiration for a large farmhouse single-wall medium tone wood floor open concept kitchen remodel in Salt Lake City with a farmhouse sink, shaker cabinets, white cabinets, soapstone countertops, white backsplash, subway tile backsplash, stainless steel appliances and an island

 Ferrarini & Co. Kitchens & Interiors
Entertaining in a bathroom never looked so good. Probably a thought that never crossed your mind, but a space as unique as this can do just that. The fusion of so many elements: an open concept shower, freestanding tub, washer/dryer organization, toilet room and urinal created an exciting spacial plan. Ultimately, the freestanding tub creates the first vantage point. This breathtaking view creates a calming effect and each angle pivoting off this point exceeds the next. Following the open concept shower, is the washer/dryer and storage closets which double as decor, incorporating mirror into their doors. The double vanity stands in front of a textured wood plank tile laid horizontally establishing a modern backdrop. Lastly, a rustic barn door separates a toilet and a urinal, an uncharacteristic residential choice that pairs well with beer, wings, and hockey.

Sponsored
Columbus, OH

Snider & Metcalf Interior Design, LTD
Leading Interior Designers in Columbus, Ohio & Ponte Vedra, Florida

 Kelly Ennis Design
John Piazza Construction - Builder
Sam Oberter - Photography
Inspiration for a mid-sized rustic open concept and formal medium tone wood floor living room remodel in Boston with white walls and no fireplace
Inspiration for a mid-sized rustic open concept and formal medium tone wood floor living room remodel in Boston with white walls and no fireplace

 User
Arnal Photography
Inspiration for a large transitional master white tile and stone tile marble floor freestanding bathtub remodel in Toronto with white cabinets, white walls, an undermount sink, marble countertops and recessed-panel cabinets
Inspiration for a large transitional master white tile and stone tile marble floor freestanding bathtub remodel in Toronto with white cabinets, white walls, an undermount sink, marble countertops and recessed-panel cabinets


 Wild Apple Homes, LLC.
Jim Mauchly @ Mountain Graphics Photography
Large farmhouse attached garage workshop photo in Boston
Large farmhouse attached garage workshop photo in Boston

Sponsored
Sunbury, OH

J.Holderby - Renovations
Franklin County's Leading General Contractors - 2X Best of Houzz!

 DK Homes
This home is full of clean lines, soft whites and grey, & lots of built-in pieces. Large entry area with message center, dual closets, custom bench with hooks and cubbies to keep organized. Living room fireplace with shiplap, custom mantel and cabinets, and white brick.

 Penny Lane Home Builders, LLC
Photography Lynn Donaldson
* Full sized mirror on back of sliding door
* Knotty Alder custom cabinet
* Quartz countertops
* Undermount sinks
* Danze faucets and fixtures
* Jacuzzi rectangle tub (Lowes)
* Grasscloth II tile in smoke from the Venetian Architectural collection
* Pottery Barn Medicine Cabinets
* Sconce light fixtures

 Lisa Stewart Design
We LOST the large tub and the new layout is perfect. The Carrara Marble is the icing on the cake! The clients dreams came true!
Mid-sized farmhouse master white tile and ceramic tile marble floor, white floor, double-sink and vaulted ceiling wet room photo in Raleigh with shaker cabinets, white cabinets, a one-piece toilet, blue walls, a drop-in sink, marble countertops, a hinged shower door, gray countertops and a built-in vanity
Mid-sized farmhouse master white tile and ceramic tile marble floor, white floor, double-sink and vaulted ceiling wet room photo in Raleigh with shaker cabinets, white cabinets, a one-piece toilet, blue walls, a drop-in sink, marble countertops, a hinged shower door, gray countertops and a built-in vanity
185