
Search results for "Double barn door" in Home Design Ideas

 Francesca Owings Interior Design
Inspiration for a timeless green outdoor patio shower remodel in Grand Rapids


 New England Design Elements
Brittany Fecteau
Kitchen pantry - large industrial l-shaped cement tile floor and gray floor kitchen pantry idea in Manchester with an undermount sink, flat-panel cabinets, black cabinets, quartz countertops, white backsplash, porcelain backsplash, stainless steel appliances, an island and white countertops
Kitchen pantry - large industrial l-shaped cement tile floor and gray floor kitchen pantry idea in Manchester with an undermount sink, flat-panel cabinets, black cabinets, quartz countertops, white backsplash, porcelain backsplash, stainless steel appliances, an island and white countertops
Find the right local pro for your project

 Cynthia Lynn Photography
Example of a farmhouse gray floor foyer design in Chicago with white walls and a glass front door

 Bromley Caldari Architects PC
Small trendy master light wood floor and beige floor alcove shower photo in New York with flat-panel cabinets, light wood cabinets, beige walls, an undermount sink, quartz countertops and a hinged shower door

 JMA (Jim Murphy and Associates)
Home remodeled by JMA (Jim Murphy and Associates). First remodel and addition was in 2006, designed by BAR Architects, San Francisco. Second remodel was in 2013, by James McCalligan Architect, Santa Rosa, CA, with interior design by Jacques Saint Dizier, Healdsburg, CA. Photo credits: Tim Maloney, Technical Imagery Studios, Santa Rosa, CA.
A Mediterranean-style home with 8,500 square feet of living space, this home features recycled old beams and beautiful cabinetry. Terraced into the hillside and overlooking the valley and vineyards below, the grounds are handsomely landscaped and feature a vanishing edge pool. A separate barn with a copper roof doubles as an office space.





 Lehigh River Kitchens
Inspiration for a mid-sized cottage light wood floor and beige floor powder room remodel with beige walls
 12/12 Architects & Planners
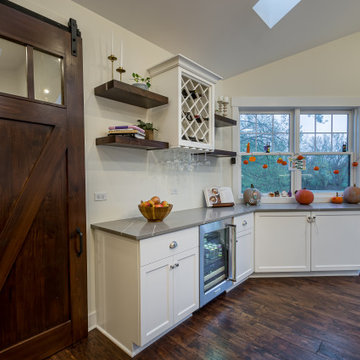
A farmhouse kitchen with a barn door pantry, floating shelves, and rustic wood floors, blending modern farmhouse style with cozy interiors. White cabinetry, wood countertop finishes, and seasonal accents create a warm, functional space that highlights both storage and design details.

 Hardcore Renos
Adrian Ozimek
Country open concept medium tone wood floor living room photo in Toronto with a standard fireplace, a stone fireplace, no tv and white walls
Country open concept medium tone wood floor living room photo in Toronto with a standard fireplace, a stone fireplace, no tv and white walls
 Avishay Contractors - Kitchen & Bath Remodelers
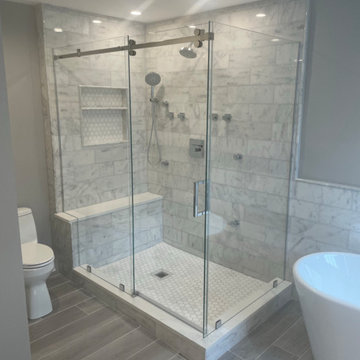
Example of a large minimalist master gray tile and marble tile ceramic tile, gray floor and double-sink freestanding bathtub design in New York with flat-panel cabinets, white cabinets, a one-piece toilet, gray walls, quartzite countertops and white countertops

 John Harrison Jones, AIA Architect
Country brown floor mudroom photo in Nashville with black walls and a black front door
 Cross Custom Homes
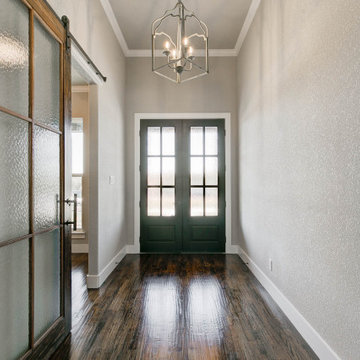
Double door entry floods the hallway with natural light.
Foyer - southwestern dark wood floor, brown floor and tray ceiling foyer idea in Dallas with gray walls and a dark wood front door
Foyer - southwestern dark wood floor, brown floor and tray ceiling foyer idea in Dallas with gray walls and a dark wood front door

Sponsored
Columbus, OH

Hope Restoration & General Contracting
Columbus Design-Build, Kitchen & Bath Remodeling, Historic Renovations

 NOMI - Luxury Bathroom Remodel
A small yet stylish modern bathroom remodel. Double standing shower with beautiful white hexagon tiles & black grout to create a great contrast.Gold round wall mirrors, dark gray flooring with white his & hers vanities and Carrera marble countertop. Gold hardware to complete the chic look.

 3north
Ansel Olson
Inspiration for a mid-sized rustic enclosed dark wood floor living room remodel in Richmond with white walls, no fireplace and a concealed tv
Inspiration for a mid-sized rustic enclosed dark wood floor living room remodel in Richmond with white walls, no fireplace and a concealed tv

 Lisa Stewart Design
We LOST the large tub and the new layout is perfect. The Carrara Marble is the icing on the cake! The clients dreams came true!
Mid-sized farmhouse master white tile and ceramic tile marble floor, white floor, double-sink and vaulted ceiling wet room photo in Raleigh with shaker cabinets, white cabinets, a one-piece toilet, blue walls, a drop-in sink, marble countertops, a hinged shower door, gray countertops and a built-in vanity
Mid-sized farmhouse master white tile and ceramic tile marble floor, white floor, double-sink and vaulted ceiling wet room photo in Raleigh with shaker cabinets, white cabinets, a one-piece toilet, blue walls, a drop-in sink, marble countertops, a hinged shower door, gray countertops and a built-in vanity

 Lenore Weiss Studios, LLC
This award-winning single family home on Chicago’s north shore is an 8500 square foot space, designed to accommodate the social lifestyle of its family of five. Light bathed window seats and naturally sunlit circulation paths optimize views to enjoy the wooded five-acre site. Custom kitchen furniture was built with trees cleared from the location – and with an English country inspired style – the space is reinterpreted in a fresh contemporary way. Designed under the auspices of Full Circle Architects, built by RedRock Custom Homes.
Photo by Linda Oyama Bryan

Sponsored
Sunbury, OH

J.Holderby - Renovations
Franklin County's Leading General Contractors - 2X Best of Houzz!


 Volansky Studio
Mid-sized transitional kids' white tile and subway tile dark wood floor and brown floor alcove shower photo in Burlington with beaded inset cabinets, white cabinets, white walls, quartzite countertops, a hinged shower door and white countertops
182