
Search results for "Double barn door" in Home Design Ideas


 AJ Garage Door & Services
Post and beam barn with custom 14 ft x 18 ft sliding barn doors enclosing an indoor basketball court
Example of a large mountain style detached three-car barn design in New York
Example of a large mountain style detached three-car barn design in New York

 C.A. Nelson Architecture Group, LLC
Large traditional beige two-story stone gable roof idea in Dallas with a shingle roof
Find the right local pro for your project

 Advance Design Studio, Ltd.
This 1930's Barrington Hills farmhouse was in need of some TLC when it was purchased by this southern family of five who planned to make it their new home. The renovation taken on by Advance Design Studio's designer Scott Christensen and master carpenter Justin Davis included a custom porch, custom built in cabinetry in the living room and children's bedrooms, 2 children's on-suite baths, a guest powder room, a fabulous new master bath with custom closet and makeup area, a new upstairs laundry room, a workout basement, a mud room, new flooring and custom wainscot stairs with planked walls and ceilings throughout the home.
The home's original mechanicals were in dire need of updating, so HVAC, plumbing and electrical were all replaced with newer materials and equipment. A dramatic change to the exterior took place with the addition of a quaint standing seam metal roofed farmhouse porch perfect for sipping lemonade on a lazy hot summer day.
In addition to the changes to the home, a guest house on the property underwent a major transformation as well. Newly outfitted with updated gas and electric, a new stacking washer/dryer space was created along with an updated bath complete with a glass enclosed shower, something the bath did not previously have. A beautiful kitchenette with ample cabinetry space, refrigeration and a sink was transformed as well to provide all the comforts of home for guests visiting at the classic cottage retreat.
The biggest design challenge was to keep in line with the charm the old home possessed, all the while giving the family all the convenience and efficiency of modern functioning amenities. One of the most interesting uses of material was the porcelain "wood-looking" tile used in all the baths and most of the home's common areas. All the efficiency of porcelain tile, with the nostalgic look and feel of worn and weathered hardwood floors. The home’s casual entry has an 8" rustic antique barn wood look porcelain tile in a rich brown to create a warm and welcoming first impression.
Painted distressed cabinetry in muted shades of gray/green was used in the powder room to bring out the rustic feel of the space which was accentuated with wood planked walls and ceilings. Fresh white painted shaker cabinetry was used throughout the rest of the rooms, accentuated by bright chrome fixtures and muted pastel tones to create a calm and relaxing feeling throughout the home.
Custom cabinetry was designed and built by Advance Design specifically for a large 70” TV in the living room, for each of the children’s bedroom’s built in storage, custom closets, and book shelves, and for a mudroom fit with custom niches for each family member by name.
The ample master bath was fitted with double vanity areas in white. A generous shower with a bench features classic white subway tiles and light blue/green glass accents, as well as a large free standing soaking tub nestled under a window with double sconces to dim while relaxing in a luxurious bath. A custom classic white bookcase for plush towels greets you as you enter the sanctuary bath.

 JLF & Associates, Inc.
A New England farm made modern by materials. Set within the rolling hillside of upstate New York, this family residence imbues the bucolic with industrial and reclaimed elements: Aluminum accents, paned windows, barnwood walls. All in homage to the surrounding forest.

 Delta Faucet
Example of a large classic kitchen design in Indianapolis with dark wood cabinets, beige backsplash, stainless steel appliances, an island and recessed-panel cabinets

 Ryan Group Architects
Tom Zikas Photography
Large mountain style master ceramic tile and brown tile slate floor alcove shower photo in Sacramento with a vessel sink, shaker cabinets, medium tone wood cabinets, limestone countertops and white walls
Large mountain style master ceramic tile and brown tile slate floor alcove shower photo in Sacramento with a vessel sink, shaker cabinets, medium tone wood cabinets, limestone countertops and white walls

Sponsored
Sunbury, OH

J.Holderby - Renovations
Franklin County's Leading General Contractors - 2X Best of Houzz!





 Barn Pros
 Interior Barn Door with sliding track hardware package.
Handmade interior wooden barn doors with, or without, iron sliding track hardware. Five door styles available in standard widths (30", 36", 42", 48") and heights (81", 85", 97") with custom sizes available by special order.
Proudly made in the USA - these doors ship for a $50 flat rate fee in the continental US.

 Keystone Millworks Inc
Addison Hill Photography
Study room - farmhouse freestanding desk dark wood floor study room idea in Atlanta
Study room - farmhouse freestanding desk dark wood floor study room idea in Atlanta

 Sterling Brook Custom Homes
Inspiration for a mid-sized cottage vinyl floor and brown floor foyer remodel in Dallas with gray walls and a medium wood front door
 Advance Design Studio, Ltd.
Willie & Leslie of Barrington Hills loved the location of their home. Its breathtaking views overlooked a wooded backyard and a captivating lake. They didn’t want to move, but they needed more space. But the house was missing that big family room where everyone could gather, relax and converse, and the house was completely cut off visually from the beautiful outdoor view right outside!
They knew what they wanted meant building an addition to their home. They began searching the internet and came across Advance Design Studio, and after browsing through project after project and reading one outstanding client review after another, they were sold on Advance Design. Additionally, they loved Advance Design’s “Common Sense Remodeling” process and felt confident that it would allow the Design/Build company to easily coordinate the multiple projects they wanted to complete all at one time. Willie and Leslie immediately set up a meeting with Owner Todd Jurs and Project Designer Claudia Pop. When the meeting ended, they were sure that Advance Design were the right people and the right approach for their project.
"Establishing a direction and a budget is always key in project of this size," Todd said. "This house was screaming for a family room and it didn't have one. Ultimately, it's about working together towards the same goal of a beautiful functional addition."
The project consisted of a significant family room addition with an extraordinary vaulted ceiling and floor to ceiling fireplace, a guest suite renovation with a luxury bath, a garage addition, and an adjoining outdoor patio renovation complete with a fantastic built in grilling station. The main goal was to add comfort and space to the existing home that would last their lifetime, and finally allow them to capture the amazing view of the backyard and lake that they never could really enjoy previously.
Willie, Leslie and Claudia paid special attention to designing the space to make sure that the footprint of the room did not interfere with the views. Floor to ceiling Pella windows were incorporated into a spectacular window wall to provide plenty of natural light.
Vaulted ceilings gave the room a bigger feel and the stunning floor to ceiling masonry fireplace was designed giving the room a rustic, comfortable feel of a Colorado Lodge. Barnwood doors and exposed wooden beams accentuate the crackling fireplace and family gathering space. An oversized statement chandelier bathes the space in soft light once the sun sets and compliments the exposed wood and fireplace perfectly.
“It simple elegant and beautiful,” Designer Claudia Pop said. “It is a great family room that captures the views perfectly. They love the fireplace, the barndoors and the openness of the space we designed for the whole family now to enjoy.”
And when warm weather beckons, the outdoor patio is a terrific place to spend an evening. The family now enjoys fall nights in front of their outdoor fireplace overlooking the quiet lake. Dekton Trillium Quartz counters tops adorn an amazing grilling bar. Nearly indestructible, they are the only manufactured stone product designed exclusively to withstand high heat in summer and extreme cold temperatures in winter.
The guest bath renovation makes Willie and Leslie’s friends and family feel like they are staying at a 5-star hotel. Carlisle colored Maple cabinets from Medallion make a roomy dual vanity more than adequate with plenty of space to get ready for the day after a peaceful night’s sleep. Cambria Quartz countertops are durable and elegant, while contrasting the neutral cabinets flawlessly. Heated flooring from Warmly Yours is the cherry on top for this cozy guest bath.
All the projects turned out better than they even imagined. Willie and Leslie now have a spacious family room with even better views of the lake and woods, a much larger garage, a fantastic relaxing outdoor patio, and a guest bath that makes it almost impossible to get the guest to leave after their stay.
Are you thinking about a remodeling project? Talk to the experts at Advance Design about the renovation of your dreams. Now is the perfect time to renovate. Check out other amazing projects here. With “Common Sense Remodeling”, the process of renovating your home has never been easier. Contact us today at 847-836-2600 or schedule an appointment to talk with us about your kitchen remodeling project, or any other home renovation you are planning. Our talented team can help you design and build the new space you’ve been dreaming about.

Sponsored
Sunbury, OH
J.Holderby - Renovations
Franklin County's Leading General Contractors - 2X Best of Houzz!


 Melissa Blackwood Homes & Interiors
Inspiration for a huge timeless front door remodel with a dark wood front door
 United Porte Inc
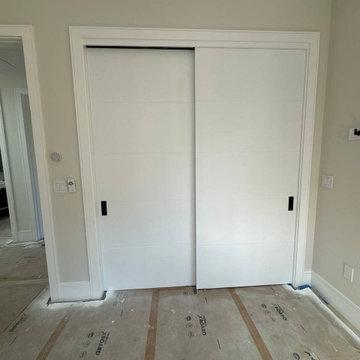
Planum 0770 Painted White Matte Description
SET INCLUDES:
2 Door Slabs
Trims
Frames
Tracks
Pulls
Door made of solid Wood with honey comb and painted white coating. Door is not pre-drilled for the hardware.
Thickness of the door slab is 40 mm or 1 9/16". It is not recommended to paint.
Introducing the Modern Double Pocket Doors by Planum - a stunning addition to any interior space. Made of high-quality wood with a solid core, these doors are designed to last while adding a touch of modern elegance to your home or office.
The sleek white color and flush door design create a seamless and streamlined look that is both contemporary and sophisticated. The horizontal grooves add an extra layer of interest and texture, making these doors a statement piece in any room. The Planum collection is renowned for its quality, and these doors are no exception.
The Modern Double Pocket Doors are perfect for saving space in smaller rooms or creating a striking feature in larger areas. With a double door design, they offer twice the impact and style, making them perfect for creating an elegant and functional division between rooms. These doors are a great option for anyone looking for new york doors that offer both form and function.
At Planum, we understand that every interior space is unique, and that's why we offer a range of sizes and customizable options to suit your specific needs. Whether you need to fit a particular space or want a specific hinge option, we have you covered.
In summary, the Modern Double Pocket Doors by Planum are a great investment for anyone looking for high-quality, stylish interior doors in New York. Their solid construction, elegant design, and customizable options make them the perfect choice for anyone who wants to create a modern and sophisticated interior space. Order yours today and transform your home or office with the Planum collection!
SOLID Wood with honey comb CORE
Solid Wood with honey comb core made by laminated wood using Ciplex technology.
 United Porte Inc
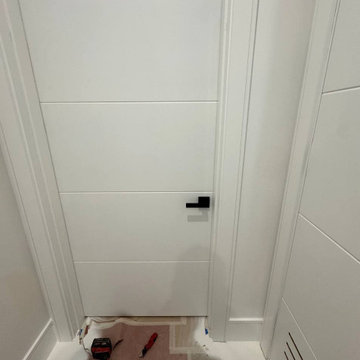
Planum 0770 Painted White Matte Description
SET INCLUDES:
2 Door Slabs
Trims
Frames
Tracks
Pulls
Door made of solid Wood with honey comb and painted white coating. Door is not pre-drilled for the hardware.
Thickness of the door slab is 40 mm or 1 9/16". It is not recommended to paint.
Introducing the Modern Double Pocket Doors by Planum - a stunning addition to any interior space. Made of high-quality wood with a solid core, these doors are designed to last while adding a touch of modern elegance to your home or office.
The sleek white color and flush door design create a seamless and streamlined look that is both contemporary and sophisticated. The horizontal grooves add an extra layer of interest and texture, making these doors a statement piece in any room. The Planum collection is renowned for its quality, and these doors are no exception.
The Modern Double Pocket Doors are perfect for saving space in smaller rooms or creating a striking feature in larger areas. With a double door design, they offer twice the impact and style, making them perfect for creating an elegant and functional division between rooms. These doors are a great option for anyone looking for new york doors that offer both form and function.
At Planum, we understand that every interior space is unique, and that's why we offer a range of sizes and customizable options to suit your specific needs. Whether you need to fit a particular space or want a specific hinge option, we have you covered.
In summary, the Modern Double Pocket Doors by Planum are a great investment for anyone looking for high-quality, stylish interior doors in New York. Their solid construction, elegant design, and customizable options make them the perfect choice for anyone who wants to create a modern and sophisticated interior space. Order yours today and transform your home or office with the Planum collection!
SOLID Wood with honey comb CORE
Solid Wood with honey comb core made by laminated wood using Ciplex technology.

Sponsored
Plain City, OH

Kuhns Contracting, Inc.
Central Ohio's Trusted Home Remodeler Specializing in Kitchens & Baths
 United Porte Inc
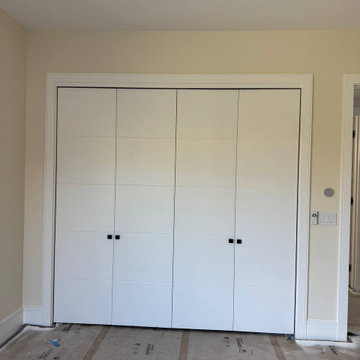
Planum 0770 Painted White Matte Description
SET INCLUDES:
2 Door Slabs
Trims
Frames
Tracks
Pulls
Door made of solid Wood with honey comb and painted white coating. Door is not pre-drilled for the hardware.
Thickness of the door slab is 40 mm or 1 9/16". It is not recommended to paint.
Introducing the Modern Double Pocket Doors by Planum - a stunning addition to any interior space. Made of high-quality wood with a solid core, these doors are designed to last while adding a touch of modern elegance to your home or office.
The sleek white color and flush door design create a seamless and streamlined look that is both contemporary and sophisticated. The horizontal grooves add an extra layer of interest and texture, making these doors a statement piece in any room. The Planum collection is renowned for its quality, and these doors are no exception.
The Modern Double Pocket Doors are perfect for saving space in smaller rooms or creating a striking feature in larger areas. With a double door design, they offer twice the impact and style, making them perfect for creating an elegant and functional division between rooms. These doors are a great option for anyone looking for new york doors that offer both form and function.
At Planum, we understand that every interior space is unique, and that's why we offer a range of sizes and customizable options to suit your specific needs. Whether you need to fit a particular space or want a specific hinge option, we have you covered.
In summary, the Modern Double Pocket Doors by Planum are a great investment for anyone looking for high-quality, stylish interior doors in New York. Their solid construction, elegant design, and customizable options make them the perfect choice for anyone who wants to create a modern and sophisticated interior space. Order yours today and transform your home or office with the Planum collection!
SOLID Wood with honey comb CORE
Solid Wood with honey comb core made by laminated wood using Ciplex technology.

 Teague Hunziker Photography
©Teague Hunziker
Inspiration for a mid-sized transitional ceramic tile and brown floor double front door remodel in Los Angeles with a red front door and beige walls
Inspiration for a mid-sized transitional ceramic tile and brown floor double front door remodel in Los Angeles with a red front door and beige walls

 Tensegrity Homes
The Salty Shutters
Cottage master deck photo in Los Angeles with white walls, a fire pit and no cover
Cottage master deck photo in Los Angeles with white walls, a fire pit and no cover
208