
Search results for "Double bed" in Home Design Ideas
 Contract Furnishings Mart

This great room design takes it to a whole new level with the incorporation of the outdoor living space just off to the left.
www.cfmfloors.com
A beautiful Northwest Contemporary home from one of our customers Interior Designer Leslie Minervini with Minervini Interiors. Stunning attention to detail was taken on this home and we were so pleased to have been a part of this stunning project.

 William Lyon Homes Colorado
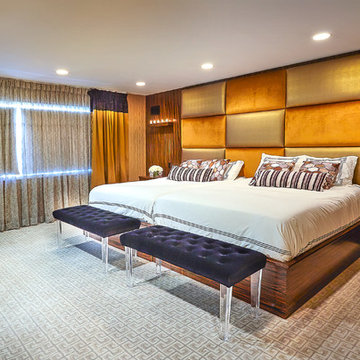
The stunning master suite displays a sense of timeless elegance through gorgeous designer furnishings, crisp linens, unique accents, and a master retreat with three sided gas fireplace, complete with Arizona Tile Fibra linen stack surround.
 Archipelago Home, LLC
Augie Salbosa
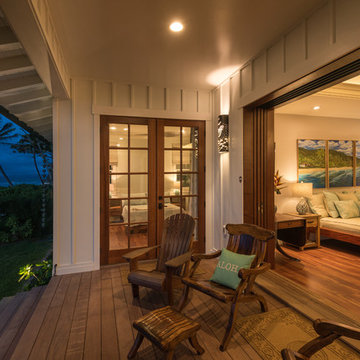
Beach style medium tone wood floor and brown floor bedroom photo in Hawaii with gray walls
Beach style medium tone wood floor and brown floor bedroom photo in Hawaii with gray walls
Find the right local pro for your project

 Alvarez Homes
Photography by Jorge Alvarez.
Bedroom - contemporary bedroom idea in Tampa with beige walls
Bedroom - contemporary bedroom idea in Tampa with beige walls
 Rachel Loewen Photography
Photo: Rachel Loewen © 2018 Houzz
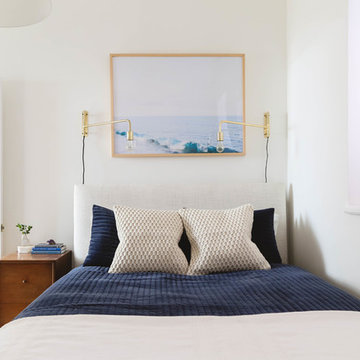
Beach style bedroom photo in Chicago with white walls and no fireplace
Beach style bedroom photo in Chicago with white walls and no fireplace

 Laura U Design Collective
Julie Soefer
Inspiration for a coastal gender-neutral kids' bedroom remodel in Houston
Inspiration for a coastal gender-neutral kids' bedroom remodel in Houston
 LIFE HOME DESIGN
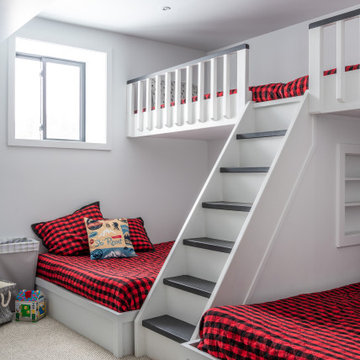
Mid-sized transitional gender-neutral carpeted and beige floor kids' room photo in Toronto with white walls


 Sea Green Designs
Sequined Asphalt Studios

Kids' room - mid-sized transitional girl light wood floor kids' room idea in New York with pink walls
Kids' room - mid-sized transitional girl light wood floor kids' room idea in New York with pink walls

 J Steven Kemp Architect

Inspiration for a mid-sized transitional boy carpeted kids' room remodel in Atlanta with beige walls

 Kyle Hunt & Partners, Incorporated
The unique design of this lake home and the surrounding natural landscape complement each other perfectly, resulting in beautiful lake views and a spacious, comfortable living area that welcomes guests. The interior features a mix of stained alder and white enamel cabinetry and woodwork, a vaulted great room with masonry fireplace, and an owners’ suite with a high ceiling, built-ins, and expansive lake views. One of the favorite spaces of the home is the beautiful lakeside porch & patio for entertaining, grilling and includes automated screens and vinyl shades for year-round enjoyment.
 Fratantoni Design / Residential Architects
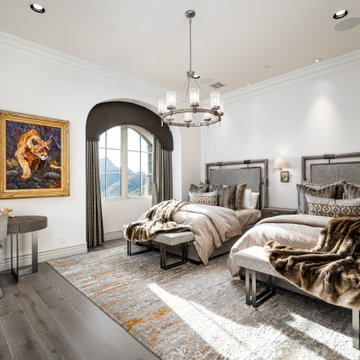
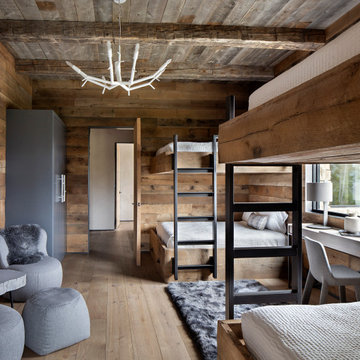
This second double bed guest room is designed to feel warm, comfortable, and highly functional for visitors. The two full or queen sized beds are layered with soft neutral bedding, faux fur throws, and tailored accent pillows, while the desk area adds a practical place to work or get ready. An arched window, chandelier, patterned rug, and mountain views bring in light and character, creating a polished guest suite with a cozy retreat feel.

 Beau Clowney Architects
Large beach style gender-neutral medium tone wood floor and beige floor kids' room photo in Charleston with white walls

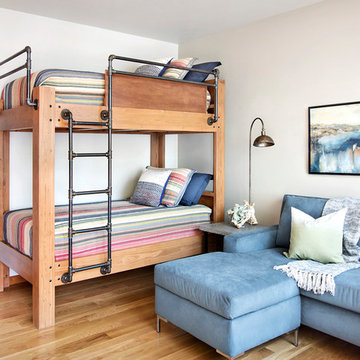
 Jennifer Michele LLC
Photo by Gibeon Photography
Mountain style gender-neutral light wood floor kids' bedroom photo in Other with white walls
Mountain style gender-neutral light wood floor kids' bedroom photo in Other with white walls
 Beau Clowney Architects
Large beach style master carpeted and gray floor bedroom photo in Charleston with white walls

 Timothy Whealon Inc.
Mid-sized transitional girl carpeted kids' room photo in New York with multicolored walls
 Kirkendall Design

Example of a mid-sized classic master carpeted and gray floor bedroom design in Other with gray walls, a standard fireplace and a stone fireplace




 Hudson Place Realty
Property Marketed by Hudson Place Realty - Style meets substance in this circa 1875 townhouse. Completely renovated & restored in a contemporary, yet warm & welcoming style, 295 Pavonia Avenue is the ultimate home for the 21st century urban family. Set on a 25’ wide lot, this Hamilton Park home offers an ideal open floor plan, 5 bedrooms, 3.5 baths and a private outdoor oasis.
With 3,600 sq. ft. of living space, the owner’s triplex showcases a unique formal dining rotunda, living room with exposed brick and built in entertainment center, powder room and office nook. The upper bedroom floors feature a master suite separate sitting area, large walk-in closet with custom built-ins, a dream bath with an over-sized soaking tub, double vanity, separate shower and water closet. The top floor is its own private retreat complete with bedroom, full bath & large sitting room.
Tailor-made for the cooking enthusiast, the chef’s kitchen features a top notch appliance package with 48” Viking refrigerator, Kuppersbusch induction cooktop, built-in double wall oven and Bosch dishwasher, Dacor espresso maker, Viking wine refrigerator, Italian Zebra marble counters and walk-in pantry. A breakfast nook leads out to the large deck and yard for seamless indoor/outdoor entertaining.
Other building features include; a handsome façade with distinctive mansard roof, hardwood floors, Lutron lighting, home automation/sound system, 2 zone CAC, 3 zone radiant heat & tremendous storage, A garden level office and large one bedroom apartment with private entrances, round out this spectacular home.
36