
Search results for "Double bed" in Home Design Ideas

 Lynn Unflat Interiors, LLC
Lynn Unflat
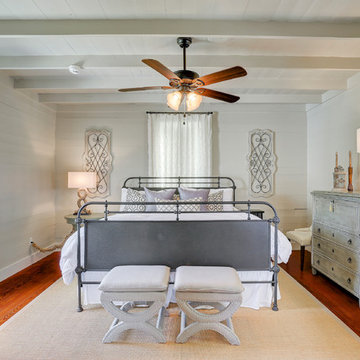
Inspiration for a mid-sized country guest dark wood floor bedroom remodel in Austin with beige walls and no fireplace
Inspiration for a mid-sized country guest dark wood floor bedroom remodel in Austin with beige walls and no fireplace
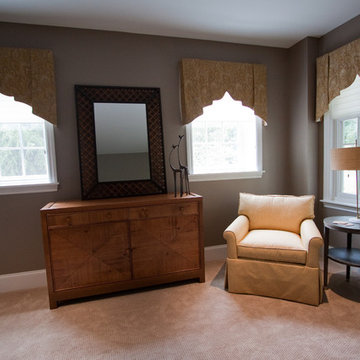
 Suzanne Perilli Hancock Interiors
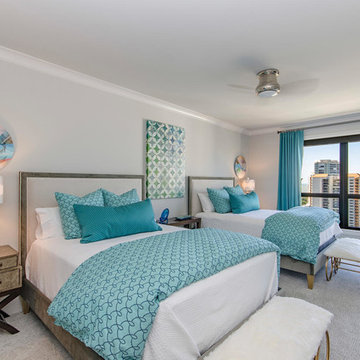
Mid-sized transitional guest carpeted bedroom photo in Other with gray walls and no fireplace
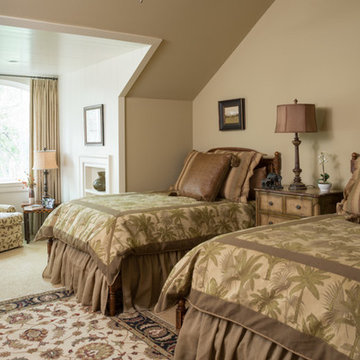
 Element Construction Partners
Bedroom - large tropical guest carpeted bedroom idea in Atlanta with green walls and no fireplace
Find the right local pro for your project
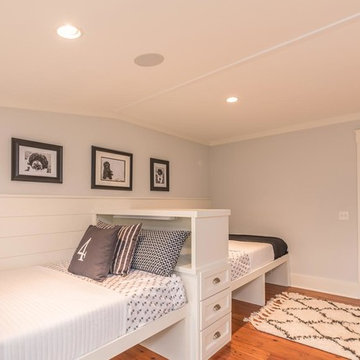
 Southern Grace Interiors
Large beach style gender-neutral medium tone wood floor and brown floor kids' bedroom photo in Atlanta with gray walls
 Karen White Interior Design
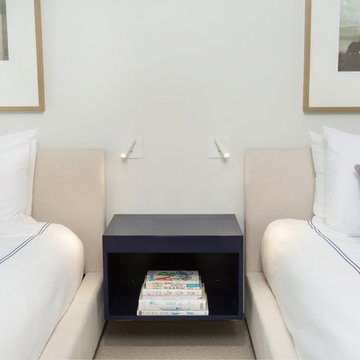
Example of a mid-sized trendy guest carpeted and beige floor bedroom design in Denver with white walls and no fireplace
 Laura Martzell Designs, LLC

Example of a large island style guest carpeted and beige floor bedroom design in Miami with brown walls and no fireplace
 Ellis Architects
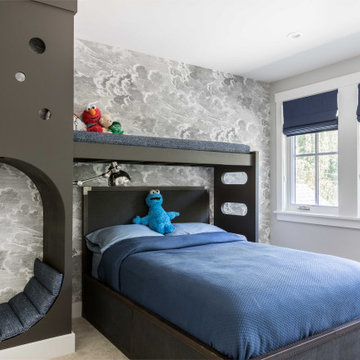
Kids' room - mid-sized transitional boy carpeted and beige floor kids' room idea in Sacramento with gray walls

Sponsored
Columbus, OH

Wannemacher Interiors
Customized Award-Winning Interior Design Solutions in Franklin Cnty OH

 Keeping Interiors
A modern guest suite comes alive with colorful accents in the form of a multi-tone rug, punchy pillows, and whimsical modern art against a background of serene white
Jim Bartsch

 Sage Market + Design
Freebird Photography

Bedroom - coastal master medium tone wood floor and brown floor bedroom idea in Boston with white walls
Bedroom - coastal master medium tone wood floor and brown floor bedroom idea in Boston with white walls
 Ilderton Contractors, Inc
Katie Fiedler
Inspiration for a coastal gender-neutral light wood floor kids' room remodel in Charleston
Inspiration for a coastal gender-neutral light wood floor kids' room remodel in Charleston
 Elaine Everett's Lighting
Elegant master medium tone wood floor and brown floor bedroom photo in Houston with white walls

 Visbeen Architects
Builder: Falcon Custom Homes
Interior Designer: Mary Burns - Gallery
Photographer: Mike Buck
A perfectly proportioned story and a half cottage, the Farfield is full of traditional details and charm. The front is composed of matching board and batten gables flanking a covered porch featuring square columns with pegged capitols. A tour of the rear façade reveals an asymmetrical elevation with a tall living room gable anchoring the right and a low retractable-screened porch to the left.
Inside, the front foyer opens up to a wide staircase clad in horizontal boards for a more modern feel. To the left, and through a short hall, is a study with private access to the main levels public bathroom. Further back a corridor, framed on one side by the living rooms stone fireplace, connects the master suite to the rest of the house. Entrance to the living room can be gained through a pair of openings flanking the stone fireplace, or via the open concept kitchen/dining room. Neutral grey cabinets featuring a modern take on a recessed panel look, line the perimeter of the kitchen, framing the elongated kitchen island. Twelve leather wrapped chairs provide enough seating for a large family, or gathering of friends. Anchoring the rear of the main level is the screened in porch framed by square columns that match the style of those found at the front porch. Upstairs, there are a total of four separate sleeping chambers. The two bedrooms above the master suite share a bathroom, while the third bedroom to the rear features its own en suite. The fourth is a large bunkroom above the homes two-stall garage large enough to host an abundance of guests.



 TMG Signature Builders Inc.

Mountain style girl carpeted and beige floor kids' room photo in Phoenix with gray walls

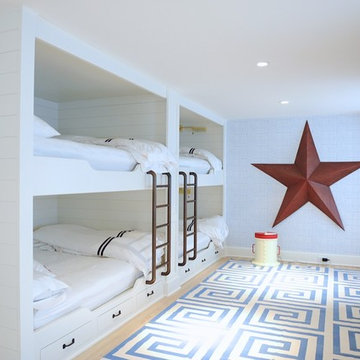
 Aanensen’s Designers Builders Craftsmen
Example of a large beach style guest light wood floor and beige floor bedroom design in New York with blue walls
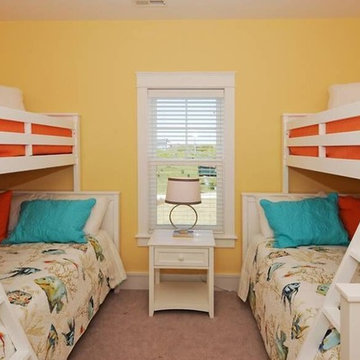
 SAGA Realty & Construction
Mid-sized transitional guest carpeted bedroom photo in Other with yellow walls and no fireplace



 MCYIA Interior Architecture and Design
Geoff Miasnik
Example of an island style light wood floor bedroom design in Hawaii with white walls
Example of an island style light wood floor bedroom design in Hawaii with white walls

 Contract Furnishings Mart
This great room design takes it to a whole new level with the incorporation of the outdoor living space just off to the left.
www.cfmfloors.com
A beautiful Northwest Contemporary home from one of our customers Interior Designer Leslie Minervini with Minervini Interiors. Stunning attention to detail was taken on this home and we were so pleased to have been a part of this stunning project.

 William Lyon Homes Colorado
The stunning master suite displays a sense of timeless elegance through gorgeous designer furnishings, crisp linens, unique accents, and a master retreat with three sided gas fireplace, complete with Arizona Tile Fibra linen stack surround.
35