
Search results for "Double bed" in Home Design Ideas

 Casaplex, LLC
Example of a mid-sized beach style guest light wood floor bedroom design in Orange County with green walls and no fireplace
 Studio Architects
Photo by Gordon Gregory, Interior design by Carter Kay Interiors.
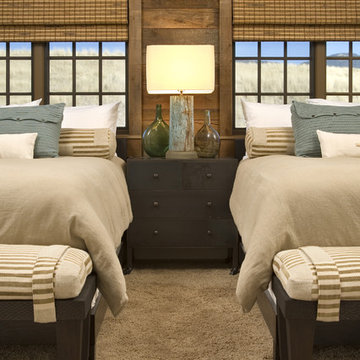
Bedroom - mid-sized rustic guest carpeted bedroom idea in Other with brown walls
Bedroom - mid-sized rustic guest carpeted bedroom idea in Other with brown walls
 WYNTER HOUSE DESIGNS | Whitney Jones
Just imagine a BEAUTIFUL, poppy piece of art above the bed... You can see it, right???
coming soon.
©Jeff Herr Photography, Inc.

Transitional bedroom photo in Atlanta with white walls and no fireplace
Transitional bedroom photo in Atlanta with white walls and no fireplace
Find the right local pro for your project

 Shea Homes Charlotte
Introducing the Courtyard Collection at Sonoma, located near Ballantyne in Charlotte. These 51 single-family homes are situated with a unique twist, and are ideal for people looking for the lifestyle of a townhouse or condo, without shared walls. Lawn maintenance is included! All homes include kitchens with granite counters and stainless steel appliances, plus attached 2-car garages. Our 3 model homes are open daily! Schools are Elon Park Elementary, Community House Middle, Ardrey Kell High. The Hanna is a 2-story home which has everything you need on the first floor, including a Kitchen with an island and separate pantry, open Family/Dining room with an optional Fireplace, and the laundry room tucked away. Upstairs is a spacious Owner's Suite with large walk-in closet, double sinks, garden tub and separate large shower. You may change this to include a large tiled walk-in shower with bench seat and separate linen closet. There are also 3 secondary bedrooms with a full bath with double sinks.
 User
UserMatthew Niemann Photography
www.matthewniemann.com
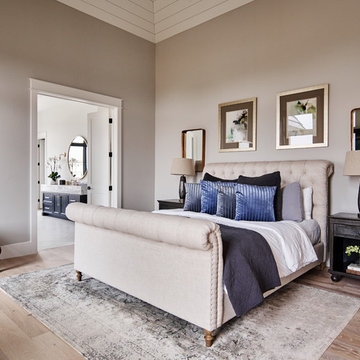
Inspiration for a transitional master medium tone wood floor and brown floor bedroom remodel in Other with gray walls
Inspiration for a transitional master medium tone wood floor and brown floor bedroom remodel in Other with gray walls
 Leandra Fremont-Smith Interiors

Inspiration for a coastal master painted wood floor and green floor bedroom remodel in Portland Maine with beige walls and no fireplace

 SMOOK Architecture & Urban Design, Inc.
This New England farmhouse style+5,000 square foot new custom home is located at The Pinehills in Plymouth MA.
The design of Talcott Pines recalls the simple architecture of the American farmhouse. The massing of the home was designed to appear as though it was built over time. The center section – the “Big House” - is flanked on one side by a three-car garage (“The Barn”) and on the other side by the master suite (”The Tower”).
The building masses are clad with a series of complementary sidings. The body of the main house is clad in horizontal cedar clapboards. The garage – following in the barn theme - is clad in vertical cedar board-and-batten siding. The master suite “tower” is composed of whitewashed clapboards with mitered corners, for a more contemporary look. Lastly, the lower level of the home is sheathed in a unique pattern of alternating white cedar shingles, reinforcing the horizontal nature of the building.



 Keegan Company
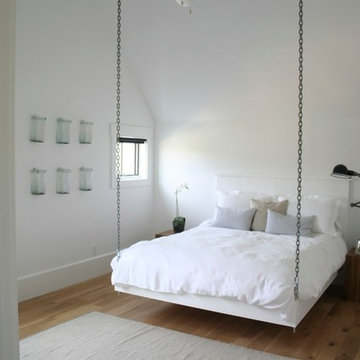
fabulous suspended bed that the homeowner inspired! Directions from country living magazine | http://www.countryliving.com/homes/how-to-build-a-hanging-bed
 User
UserPhotography by Rachael Stollar
Mid-sized trendy gender-neutral carpeted kids' room photo in New York
Mid-sized trendy gender-neutral carpeted kids' room photo in New York
 Allee Architecture + Design, LLC

Mid-sized beach style guest medium tone wood floor bedroom photo in Other with white walls and no fireplace

 Factor Design Build
This 1912 traditional style house sits on the edge of Cheesman Park with four levels that needed updating to better suit the young family’s needs.
A custom wine room was constructed on the lower level to accommodate an area for entertaining guests. The main level was divided into a smaller family room area with a double door opening into the formal living room. The kitchen and butler’s pantry were combined and remodeled for better function.
The second level master bathroom was relocated and created out of an adjacent bedroom, incorporating an existing fireplace and Juliet balcony that looks out to the park.
A new staircase was constructed on the third level as a continuation of the grand staircase in the center of the house. A gathering and play space opens off the stairs and connects to the third-floor deck. A Jill & Jill bathroom remodel was constructed between the girls’ rooms.
 RA Nelson LLC
Jeremy Swensen
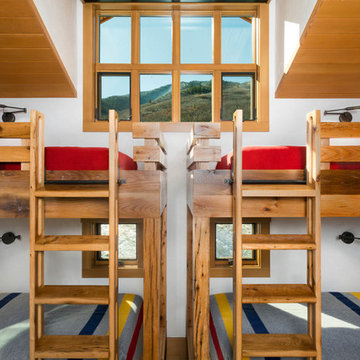
Mountain style gender-neutral kids' bedroom photo in Denver with white walls
Mountain style gender-neutral kids' bedroom photo in Denver with white walls


 Martin Construction Company

Bedroom - mediterranean master light wood floor bedroom idea in Los Angeles with white walls and no fireplace

 Francesca Owings Interior Design
Point West at Macatawa Park
J. Visser Design
Insignia Homes
Inspiration for a coastal girl light wood floor kids' room remodel in Grand Rapids with white walls
Inspiration for a coastal girl light wood floor kids' room remodel in Grand Rapids with white walls


 Ann Lowengart Interiors

 In the shared kids’ bedroom, colorful accents from IKEA and Serena & Lily add a touch of whimsey. Framed Hermès scarves above the children’s beds double as graphic artwork.
 Waterford Construction
Inspiration for a mid-sized timeless gender-neutral carpeted and beige floor kids' room remodel in Los Angeles with beige walls

Sponsored
Sunbury, OH

J.Holderby - Renovations
Franklin County's Leading General Contractors - 2X Best of Houzz!

 DANIELLE Interior Design & Decor
Accenting the teal glass backsplash tile with the vivid black and white rug is just what this small apartment needed. In this small spaces we tried to maximize space and organize effectively. We used minimal dicor and kept the tiny living room to the essentials.
Designed by Interior Designer Danielle Perkins @ DANIELLE Interior Design & Decor.
Photography by Taylor Abeel Photography.
 Landmark Custom Builder & Remodeling, LLC
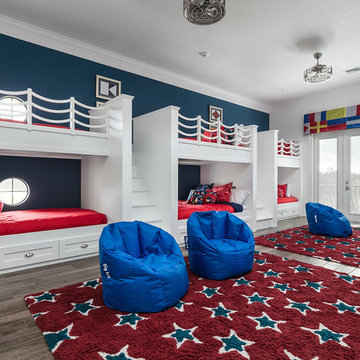
Inspiration for a transitional gender-neutral dark wood floor and brown floor kids' bedroom remodel in Orlando with white walls
 Lenox House Design
Spacecrafting Inc
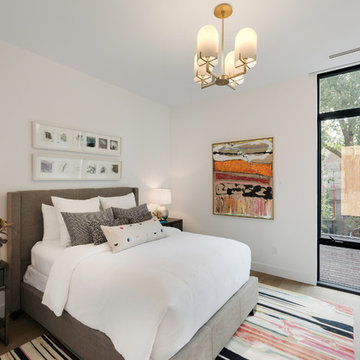
Inspiration for a mid-sized contemporary guest medium tone wood floor and brown floor bedroom remodel in Minneapolis with white walls
Inspiration for a mid-sized contemporary guest medium tone wood floor and brown floor bedroom remodel in Minneapolis with white walls
32