
Search results for "Double bedroom" in Home Design Ideas

 Klopf Architecture
Klopf Architecture and Jesse Ososki Art remodeled an existing Eichler atrium home into a brighter, more open, and more functional version of its original self.
The goals were to preserve the Eichler look and feel without the need to strictly adhere to it. The scope of work included re-configuring the master bedroom/bath, the kitchen, and the hall bath/laundry area, as well as updating interior finishes throughout to be more sophisticated.
The owners are detail-oriented and were very involved in the design process, down to the selection of lighting controls and stainless steel faceplates.Their design aesthetic leans toward the Scandinavian — light and bright, with simple straight lines and pure geometric shapes.
The finish flooring is large porcelain tile (24” x 24”) in a neutral grey tone, providing a uniform backdrop against which other materials can stand out. The same tile continues into the shower floor (with a different finish texture for slip-resistance) and up the shower/tub walls (in a smaller size). Heath Classic Field ceramic tile in Modern Blue was used sparingly, to add color at the hall bath vanity backsplash and at the shampoo niches in both bathrooms. Back-painted soda glass in pale blue to match the Heath tile was used at the kitchen backsplash. This same accent color was also used at the front entry atrium door. Kitchen cabinetry, countertops, appliances, and light fixtures are all white, making the kitchen feel more airy and light. Countertops are Caesarstone Blizzard.
The owners chose to keep some of the original Eichler elements: the concrete masonry fireplace; the stained tongue-and-groove redwood ceiling decking; and the luan wall paneling. The luan paneling was lightly sanded, cleaned, and re-stained. The owners also kept an added element that was installed by a previous owner: sliding shoji panels at all bedroom windows and sliding glass doors, for both privacy and sun control. Grooves were cut into the new tile flooring for the shoji panels to slide in, creating a more integrated look. Walnut was used to add warmth and contrast at the kitchen bar top and niche, the bathroom vanities, and the window sill/ledge under the kitchen window.
This Burlingame Eichler Remodel is a 2,121 sf, 4 bedroom/2 bath home located in the heart of Silicon Valley.
Klopf Architecture Project Team: John Klopf, Klara Kevane and Yegvenia Torres Zavala
Contractor: Jesse Ososki Art
Structural Engineer: Emmanuel Pun
Photography ©2018 Mariko Reed
Location: Burlingame, CA
Year completed: 2017

 Mehditash Design
John Gruen
Example of a large transitional guest medium tone wood floor bedroom design in New York with blue walls
Example of a large transitional guest medium tone wood floor bedroom design in New York with blue walls

 Kimberlee Marie Interiors
It’s always a blessing when your clients become friends - and that’s exactly what blossomed out of this two-phase remodel (along with three transformed spaces!). These clients were such a joy to work with and made what, at times, was a challenging job feel seamless. This project consisted of two phases, the first being a reconfiguration and update of their master bathroom, guest bathroom, and hallway closets, and the second a kitchen remodel.
In keeping with the style of the home, we decided to run with what we called “traditional with farmhouse charm” – warm wood tones, cement tile, traditional patterns, and you can’t forget the pops of color! The master bathroom airs on the masculine side with a mostly black, white, and wood color palette, while the powder room is very feminine with pastel colors.
When the bathroom projects were wrapped, it didn’t take long before we moved on to the kitchen. The kitchen already had a nice flow, so we didn’t need to move any plumbing or appliances. Instead, we just gave it the facelift it deserved! We wanted to continue the farmhouse charm and landed on a gorgeous terracotta and ceramic hand-painted tile for the backsplash, concrete look-alike quartz countertops, and two-toned cabinets while keeping the existing hardwood floors. We also removed some upper cabinets that blocked the view from the kitchen into the dining and living room area, resulting in a coveted open concept floor plan.
Our clients have always loved to entertain, but now with the remodel complete, they are hosting more than ever, enjoying every second they have in their home.
Find the right local pro for your project
 Colby Construction
Tricia Shay
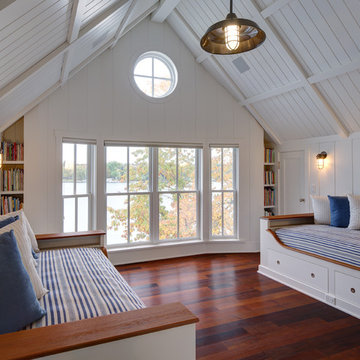
Example of a beach style guest dark wood floor bedroom design in Milwaukee with white walls
Example of a beach style guest dark wood floor bedroom design in Milwaukee with white walls
 VALI homes
Mark Boisclair
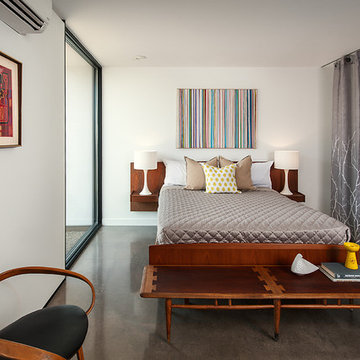
Example of a mid-sized trendy guest concrete floor bedroom design in Phoenix with white walls
Example of a mid-sized trendy guest concrete floor bedroom design in Phoenix with white walls
 Rachel Belden Interior Design LLC

This bedroom was designed for a teenage girl, who patiently waited for her turn to have a special space designed especially for her. We designed her room with a Transitional/Moroccan feel, using bright colors and accessorized with items every teen desires. Photography by Roy Weinstein and Ken Kast of Roy Weinstein Photographer
 Compass Project Management
Austin Sauer

Double front door - mid-sized transitional dark wood floor double front door idea in Louisville with white walls and a dark wood front door
Double front door - mid-sized transitional dark wood floor double front door idea in Louisville with white walls and a dark wood front door


 Patrick Ahearn Architect
Greg Premru
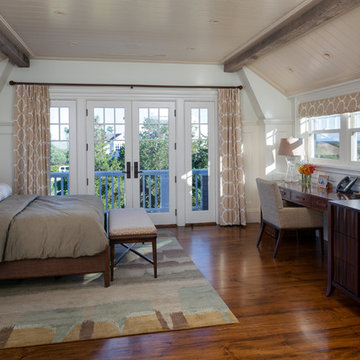
Example of a large beach style master medium tone wood floor bedroom design in Boston with white walls
Example of a large beach style master medium tone wood floor bedroom design in Boston with white walls
 User
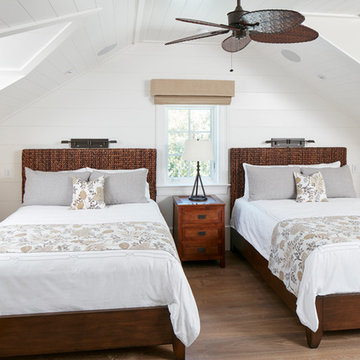
UserIsland influenced bedroom in Beach house with bedside niches.
Bedroom - mid-sized coastal guest medium tone wood floor and brown floor bedroom idea in Denver with white walls and no fireplace
Bedroom - mid-sized coastal guest medium tone wood floor and brown floor bedroom idea in Denver with white walls and no fireplace

 EL & EL Wood Products Corp.
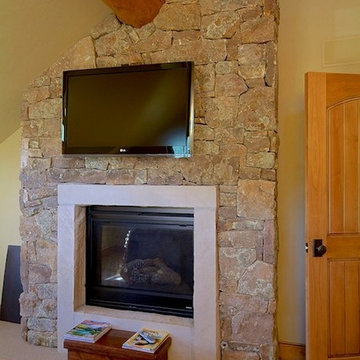
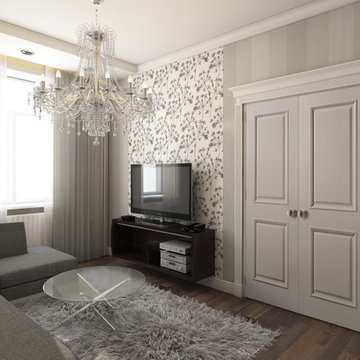
Traditional Style European inspired Bedroom Featuring Palazzo Series® Capri® Style Interior Double Doors
Bedroom - mid-sized transitional brown floor bedroom idea in Los Angeles with beige walls
Bedroom - mid-sized transitional brown floor bedroom idea in Los Angeles with beige walls
 Courchene Development Corp
Nick Sargent of Sargent Photography
Interior Design by Insignia Design Group
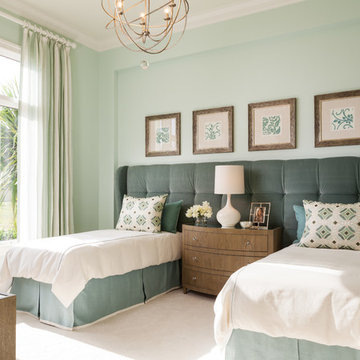
Transitional guest bedroom photo in Miami with blue walls
Transitional guest bedroom photo in Miami with blue walls
 Window World
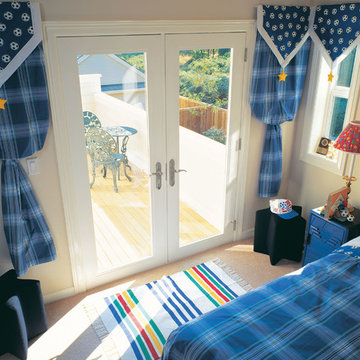
Inspiration for a mid-sized and bedroom eclectic guest and boy carpeted and beige floor kids' bedroom remodel in Philadelphia with beige walls and no fireplace

Sponsored
Columbus, OH

Hope Restoration & General Contracting
Columbus Design-Build, Kitchen & Bath Remodeling, Historic Renovations

 VanBrouck & Associates, Inc.
Beth Singer Photography.
Ellwood Interiors.
Inspiration for a french country master medium tone wood floor bedroom remodel in Detroit with gray walls
Inspiration for a french country master medium tone wood floor bedroom remodel in Detroit with gray walls
 Our Town Plans
Richard Leo Johnson
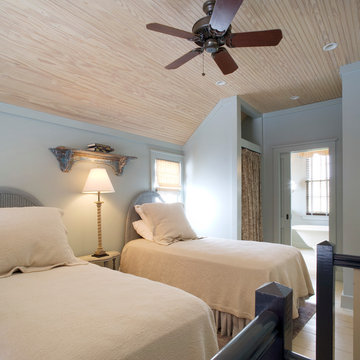
Bedroom - farmhouse guest light wood floor bedroom idea in Atlanta with white walls and no fireplace
Bedroom - farmhouse guest light wood floor bedroom idea in Atlanta with white walls and no fireplace

 Morgan Howarth Photography
©Morgan Howarth Photography
Freestanding bathtub - transitional gray tile freestanding bathtub idea in DC Metro with an undermount sink, open cabinets, gray cabinets and marble countertops
Freestanding bathtub - transitional gray tile freestanding bathtub idea in DC Metro with an undermount sink, open cabinets, gray cabinets and marble countertops
 Casabella Interiors

Example of a mid-sized beach style medium tone wood floor and brown floor bedroom design in Boston with no fireplace and gray walls

Sponsored
Delaware, OH

Buckeye Basements, Inc.
Central Ohio's Basement Finishing ExpertsBest Of Houzz '13-'21

 Hudson Place Realty
Property Marketed by Hudson Place Realty - Style meets substance in this circa 1875 townhouse. Completely renovated & restored in a contemporary, yet warm & welcoming style, 295 Pavonia Avenue is the ultimate home for the 21st century urban family. Set on a 25’ wide lot, this Hamilton Park home offers an ideal open floor plan, 5 bedrooms, 3.5 baths and a private outdoor oasis.
With 3,600 sq. ft. of living space, the owner’s triplex showcases a unique formal dining rotunda, living room with exposed brick and built in entertainment center, powder room and office nook. The upper bedroom floors feature a master suite separate sitting area, large walk-in closet with custom built-ins, a dream bath with an over-sized soaking tub, double vanity, separate shower and water closet. The top floor is its own private retreat complete with bedroom, full bath & large sitting room.
Tailor-made for the cooking enthusiast, the chef’s kitchen features a top notch appliance package with 48” Viking refrigerator, Kuppersbusch induction cooktop, built-in double wall oven and Bosch dishwasher, Dacor espresso maker, Viking wine refrigerator, Italian Zebra marble counters and walk-in pantry. A breakfast nook leads out to the large deck and yard for seamless indoor/outdoor entertaining.
Other building features include; a handsome façade with distinctive mansard roof, hardwood floors, Lutron lighting, home automation/sound system, 2 zone CAC, 3 zone radiant heat & tremendous storage, A garden level office and large one bedroom apartment with private entrances, round out this spectacular home.

 Flegel's Construction Co., Inc.
The main bath was remodeled and updated with the kids in mind. All new trims, baseboards, doors and flooring.
Bruce Damonte Photography
Inspiration for a mid-century modern kids' white tile bathroom remodel in San Francisco with a vessel sink and green cabinets
Inspiration for a mid-century modern kids' white tile bathroom remodel in San Francisco with a vessel sink and green cabinets
 McNeill Baker Design Associates
Camden Littleton Photography Builder: Hampton & Massie Construction, LLC
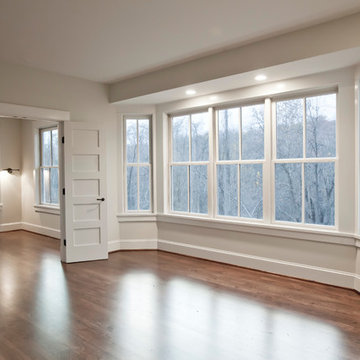
Inspiration for a large farmhouse master medium tone wood floor bedroom remodel in DC Metro with white walls and no fireplace
Inspiration for a large farmhouse master medium tone wood floor bedroom remodel in DC Metro with white walls and no fireplace
30