
Search results for "Double bedroom" in Home Design Ideas

 BBH Design Studio
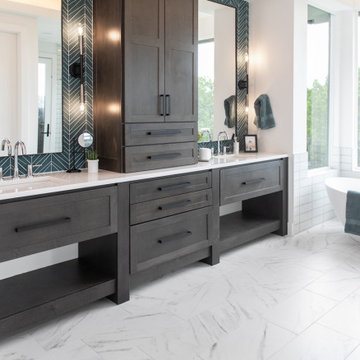
Spectacular master bathroom with double sinks and a wet room enclosing the tub and shower.
Elegant lines and a mixture of wood and grey ceramic tile that evokes the feel of elegance and freshness.
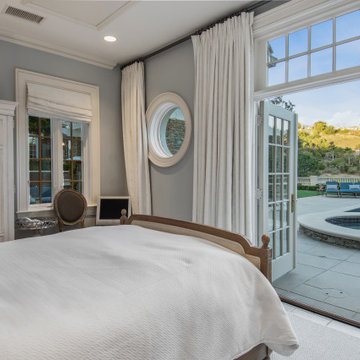
 Fratantoni Interior Designers
Guest bedroom with double doors and private patio access.
Inspiration for a mid-sized guest bedroom remodel in San Francisco with gray walls
Inspiration for a mid-sized guest bedroom remodel in San Francisco with gray walls

 Horner Millwork
Trim is WindsorONE. Interior door is TruStile TS3000 with Emtek Rope Knob.
Mid-sized beach style dark wood floor and brown floor home design photo in Boston
Mid-sized beach style dark wood floor and brown floor home design photo in Boston
Find the right local pro for your project

 Visbeen Architects
The best of past and present architectural styles combine in this welcoming, farmhouse-inspired design. Clad in low-maintenance siding, the distinctive exterior has plenty of street appeal, with its columned porch, multiple gables, shutters and interesting roof lines. Other exterior highlights included trusses over the garage doors, horizontal lap siding and brick and stone accents. The interior is equally impressive, with an open floor plan that accommodates today’s family and modern lifestyles. An eight-foot covered porch leads into a large foyer and a powder room. Beyond, the spacious first floor includes more than 2,000 square feet, with one side dominated by public spaces that include a large open living room, centrally located kitchen with a large island that seats six and a u-shaped counter plan, formal dining area that seats eight for holidays and special occasions and a convenient laundry and mud room. The left side of the floor plan contains the serene master suite, with an oversized master bath, large walk-in closet and 16 by 18-foot master bedroom that includes a large picture window that lets in maximum light and is perfect for capturing nearby views. Relax with a cup of morning coffee or an evening cocktail on the nearby covered patio, which can be accessed from both the living room and the master bedroom. Upstairs, an additional 900 square feet includes two 11 by 14-foot upper bedrooms with bath and closet and a an approximately 700 square foot guest suite over the garage that includes a relaxing sitting area, galley kitchen and bath, perfect for guests or in-laws.

 HOME & DESIGN MAGAZINE NAPLES
This home was featured in the January 2016 edition of HOME & DESIGN Magazine. To see the rest of the home tour as well as other luxury homes featured, visit http://www.homeanddesign.net/beauty-exemplified-british-west-indies-style/
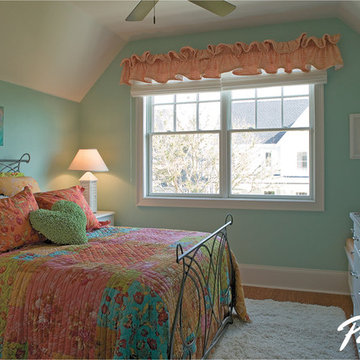
 Pella Windows and Doors
ProLine offers the natural beauty of wood with low-maintenance aluminum-clad exteriors. Choose from eight stain colors or three paint colors to complement your home’s woodwork.
 Robb & Stucky

Whereas the Winterberry model home’s living room showcases light ocean blues and sandy whites, the guest bedroom focuses on vibrant tropical greens. Paisley linens are reinvented to work within this coastal design theme – and brilliantly, we might add!



 Yunker Associates Architecture
Photo: Karen Melvin
Elegant built-in desk home office photo in Minneapolis with blue walls
Elegant built-in desk home office photo in Minneapolis with blue walls

 Grounded Homes
Kids' bedroom - bedroom and mid-sized transitional boy light wood floor, brown floor and vaulted ceiling kids' bedroom idea in Orange County with white walls

 LeMaster Architects
New construction, completed in 2013
Photograph by Geoff Captain Studios
Example of a trendy two-story mixed siding exterior home design in Los Angeles
Example of a trendy two-story mixed siding exterior home design in Los Angeles



 Lendrum Photography LLC
Jeffrey Lendrum / Lendrum Photography LLC
Country porch photo with a roof extension
Country porch photo with a roof extension

 Gaetano Hardwood Floors, Inc.
Custom Engineered White Oak Plank Flooring 5/8" x 7" with a hand wire brush application.
Example of a beach style light wood floor and beige floor bedroom design in Orange County with blue walls
Example of a beach style light wood floor and beige floor bedroom design in Orange County with blue walls



 Laura Manchee Designs
Iron beds brings together fun and femininity with gauzy coverlets. From the accent wall to the bedding, purple was the color of choice. A custom lamp shade and monogrammed pillows brings a little whimsy to the room. Photo Credit: Miro Dvorscak

 Catalyst Architects, LLC
Gregory Butler – Prime Folio, Inc
Coastal white two-story exterior home idea in Charleston with a hip roof
Coastal white two-story exterior home idea in Charleston with a hip roof


 Candelaria Design Associates
Example of a large tuscan beige one-story mixed siding gable roof design in Phoenix with a shingle roof

Sponsored
Columbus, OH

Hope Restoration & General Contracting
Columbus Design-Build, Kitchen & Bath Remodeling, Historic Renovations
 Wholesale Bevel & Edge Ltd.
Ed Ellis Photography

Home weight room - mid-sized contemporary cork floor home weight room idea in Edmonton with gray walls
Home weight room - mid-sized contemporary cork floor home weight room idea in Edmonton with gray walls

 Leslie Lewis & Associates
Matt Herp Photography
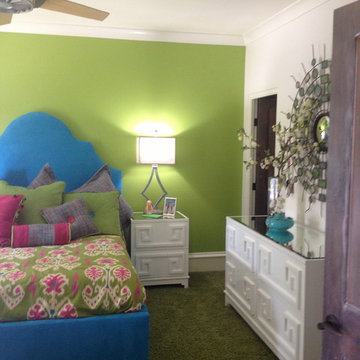

Inspiration for a large transitional master dark wood floor bedroom remodel in Louisville with beige walls
Inspiration for a large transitional master dark wood floor bedroom remodel in Louisville with beige walls
45