
Search results for "Double crown molding" in Home Design Ideas

 Aspire Fine Homes
Felix Sanchez (www.felixsanchez.com)
Inspiration for a huge timeless master mosaic tile, beige tile and gray tile dark wood floor, brown floor and double-sink claw-foot bathtub remodel in Houston with an undermount sink, white cabinets, blue walls, marble countertops, white countertops, recessed-panel cabinets and a built-in vanity
Inspiration for a huge timeless master mosaic tile, beige tile and gray tile dark wood floor, brown floor and double-sink claw-foot bathtub remodel in Houston with an undermount sink, white cabinets, blue walls, marble countertops, white countertops, recessed-panel cabinets and a built-in vanity


Find the right local pro for your project


 Studio Z Design Concepts
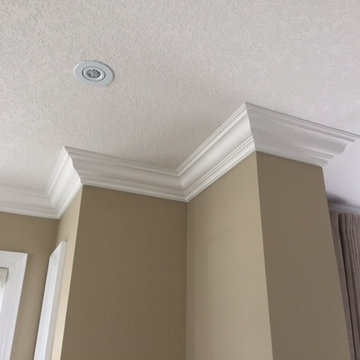
Inspiration for a timeless dark wood floor front door remodel in DC Metro with beige walls and a black front door

 Timber Trails Development Company
Stoffer Photography
Example of a mid-sized transitional freestanding desk dark wood floor study room design in Chicago with gray walls
Example of a mid-sized transitional freestanding desk dark wood floor study room design in Chicago with gray walls



 TFLarkin, Inc
Fluted columned doorways
With a Colonial Crown 5 1/4" at ceiling
Living room - craftsman living room idea in San Diego
Living room - craftsman living room idea in San Diego

 Kuiken Brothers Company, inc
Kuiken Brothers Federal Style Casing KB104 (1-3/16" x 4-1/2") and KB222 Baseboard (1" x 6-1/2"). Federal style moulding features cavetto shapes and simple beads, helping the mouldings to read as more refined in a room. Request a copy of the Kuiken Brothers Moulding & Millwork catalog www.kuikenbrothers.com/moulding

 Infinity Trim Art
http://www.infinitytrimart.com
Living room - traditional open concept medium tone wood floor living room idea in Toronto with gray walls
Living room - traditional open concept medium tone wood floor living room idea in Toronto with gray walls

 Smokestack and Steeple Builders
Dining room framed by paneled wainscoting and bold crown moulding. Bay windows, chandelier, and cherry wood floor with walnut inlay enrich the classical setting.

 Studio M Interiors
Scott Amundson Photography
Example of a classic formal and open concept living room design in Minneapolis with gray walls
Example of a classic formal and open concept living room design in Minneapolis with gray walls


Sponsored
Plain City, OH

The Creative Kitchen Company
Columbus Area Kitchen Remodeling and Refacing Professional
 Vrieling Woodworks
Paul Vrieling
Inspiration for a mid-sized contemporary laminate floor home design remodel in Los Angeles with gray walls and a white front door
Inspiration for a mid-sized contemporary laminate floor home design remodel in Los Angeles with gray walls and a white front door
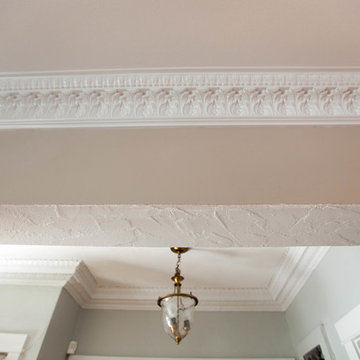


 Maxine Schnitzer Photography
©2014 Maxine Schnitzer Photography
Example of a large trendy light wood floor entry hall design in DC Metro with white walls and a black front door
Example of a large trendy light wood floor entry hall design in DC Metro with white walls and a black front door

 reDesign home llc
Kate Benjamin Photography
Example of a transitional dark wood floor bedroom design in Birmingham with white walls and no fireplace
Example of a transitional dark wood floor bedroom design in Birmingham with white walls and no fireplace

 Sage Kitchen & Bath Design
Inspiration for a large contemporary single-wall dark wood floor eat-in kitchen remodel in St Louis with an undermount sink, shaker cabinets, dark wood cabinets, stainless steel appliances, an island, granite countertops and multicolored backsplash
19