
Search results for "Double crown molding" in Home Design Ideas

 A Stroke of Genius
Double Sinks and Oversized Vanity with plenty of drawers for storage.
Storage cubby on shower side of pony wall keeps shampoo bottles neatly tucked away.

 Kitchens of Chattanooga
Inspiration for a mid-sized timeless l-shaped light wood floor and brown floor eat-in kitchen remodel with a double-bowl sink, raised-panel cabinets, light wood cabinets, granite countertops, stainless steel appliances and an island

 Crown Cabinets
Blakely Photography
Elegant galley kitchen photo in Salt Lake City with a double-bowl sink, shaker cabinets, white cabinets, white backsplash, subway tile backsplash and stainless steel appliances
Elegant galley kitchen photo in Salt Lake City with a double-bowl sink, shaker cabinets, white cabinets, white backsplash, subway tile backsplash and stainless steel appliances
Find the right local pro for your project

 Hancock Lumber Kitchen Design Showroom
Kitchen - coastal kitchen idea in Portland Maine with shaker cabinets, white cabinets, multicolored backsplash, ceramic backsplash, stainless steel appliances and an island


 Clarksville Construction Services
Enclosed kitchen - large traditional u-shaped enclosed kitchen idea in Baltimore with raised-panel cabinets, white cabinets, granite countertops, beige backsplash, stone tile backsplash, stainless steel appliances and an island

Freestanding bathtub - large contemporary master porcelain tile and brown floor freestanding bathtub idea in Dallas with flat-panel cabinets, dark wood cabinets, beige walls, an undermount sink and a hinged shower door




 Brookwood Landscape and Stonework Inc.
Large traditional gray two-story vinyl gable roof idea in Boston

 Alan E Brainerd Interiors Inc
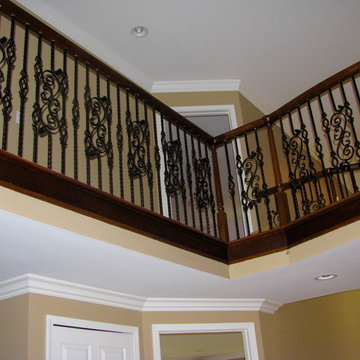
Foyer - mid-sized traditional multicolored floor and marble floor foyer idea in Orlando with yellow walls

 Lapis Ray Interior Design
We started with a rustic trestle table and linen side chairs, Added specialty molding, sophisticated drapes, color and patriotic artwork giving this dining area a well balanced mix of casual and formal dining
Jenn Dowell Photography

 Carpenter & MacNeille
Michael J. Lee Photography
Kitchen - coastal kitchen idea in Boston with a double-bowl sink, recessed-panel cabinets, white cabinets, beige backsplash, paneled appliances and gray walls
Kitchen - coastal kitchen idea in Boston with a double-bowl sink, recessed-panel cabinets, white cabinets, beige backsplash, paneled appliances and gray walls



 Drumm Design Remodel
This project involved adding a walk-in closet at the end of the bedroom. New upgraded baseboard and crown moulding were also installed. Ceiling speakers were also added as part of a whole home AV upgrade.
Tasha Dooley Photography

 Clark & Co Homes
Doug Petersen Photography
Large country master light wood floor bedroom photo in Boise with white walls and no fireplace
Large country master light wood floor bedroom photo in Boise with white walls and no fireplace

 Precision Painting Plus
Mid-sized formal and open concept dark wood floor and brown floor living room photo in Dallas with beige walls, a standard fireplace, a stone fireplace and no tv

 Clark & Co Homes
Doug Petersen Photography
Bedroom - large farmhouse master light wood floor bedroom idea in Boise with white walls and no fireplace
Bedroom - large farmhouse master light wood floor bedroom idea in Boise with white walls and no fireplace

 Chris and Dick's
Kitchen - traditional l-shaped kitchen idea in Salt Lake City with an undermount sink, recessed-panel cabinets, gray cabinets, granite countertops, multicolored backsplash, mosaic tile backsplash and stainless steel appliances

 Overmyer Architects
Master Bath and Shower
Photograph by Gordon Beall
Inspiration for a timeless master white tile and ceramic tile marble floor freestanding bathtub remodel in DC Metro with white walls, marble countertops and a console sink
Inspiration for a timeless master white tile and ceramic tile marble floor freestanding bathtub remodel in DC Metro with white walls, marble countertops and a console sink
34