
Search results for "Double crown molding" in Home Design Ideas

 Next Level Austin
Inspiration for a large transitional master multicolored tile and ceramic tile ceramic tile freestanding bathtub remodel in Austin with a vessel sink, raised-panel cabinets, white cabinets, marble countertops, a one-piece toilet and gray walls

 Will Wick
Modern Living Room
Inspiration for a transitional formal and enclosed dark wood floor living room remodel in San Francisco with white walls, a brick fireplace and a standard fireplace
Inspiration for a transitional formal and enclosed dark wood floor living room remodel in San Francisco with white walls, a brick fireplace and a standard fireplace

 LLG Residential Design LLC
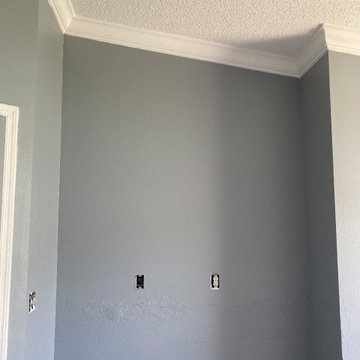
Looking for a nice clean crown molding, but what something different? These homeowners did just that with a simple clean flat molding applied to the wall and ceiling to create this look.
Find the right local pro for your project


 O’Hara Interiors
Martha O'Hara Interiors, Interior Design | L. Cramer Builders + Remodelers, Builder | Troy Thies, Photography | Shannon Gale, Photo Styling
Please Note: All “related,” “similar,” and “sponsored” products tagged or listed by Houzz are not actual products pictured. They have not been approved by Martha O’Hara Interiors nor any of the professionals credited. For information about our work, please contact design@oharainteriors.com.


 Michael Lyons Architect
Example of a classic u-shaped enclosed kitchen design in Dallas with an undermount sink, recessed-panel cabinets, blue cabinets, yellow backsplash, ceramic backsplash, stainless steel appliances and yellow countertops

Sponsored
Columbus, OH

Hope Restoration & General Contracting
Columbus Design-Build, Kitchen & Bath Remodeling, Historic Renovations

 Oakley Home Builders
Krista Sobkowiak
Large trendy master gray tile marble floor bathroom photo in Chicago with an undermount sink, recessed-panel cabinets, white cabinets, beige walls, marble countertops and gray countertops
Large trendy master gray tile marble floor bathroom photo in Chicago with an undermount sink, recessed-panel cabinets, white cabinets, beige walls, marble countertops and gray countertops

 Valerie Grant Interiors
Peter Rymwid
Inspiration for a large timeless dark wood floor enclosed dining room remodel in New York with blue walls and no fireplace
Inspiration for a large timeless dark wood floor enclosed dining room remodel in New York with blue walls and no fireplace

 Woodmaster Kitchens
This contemporary kitchen design is a dream come true, full of stylish, practical, and one-of-a-kind features. The large kitchen is part of a great room that includes a living area with built in display shelves for artwork. The kitchen features two separate islands, one for entertaining and one for casual dining and food preparation. A 5' Galley Workstation, pop up knife block, and specialized storage accessories complete one island, along with the fabric wrapped banquette and personalized stainless steel corner wrap designed by Woodmaster Kitchens. The second island includes seating and an undercounter refrigerator allowing guests easy access to beverages. Every detail of this kitchen including the waterfall countertop ends, lighting design, tile features, and hardware work together to create a kitchen design that is a masterpiece at the center of this home.
Steven Paul Whitsitt

 WoodMaster
Solid maple shaker doors - flush inset - clear conversion varnish. Heavy traditional crown molding.
Mid-sized elegant u-shaped medium tone wood floor eat-in kitchen photo in San Francisco with a double-bowl sink, shaker cabinets, light wood cabinets, granite countertops, gray backsplash, stone slab backsplash, stainless steel appliances and a peninsula
Mid-sized elegant u-shaped medium tone wood floor eat-in kitchen photo in San Francisco with a double-bowl sink, shaker cabinets, light wood cabinets, granite countertops, gray backsplash, stone slab backsplash, stainless steel appliances and a peninsula

 Ward Seymour & Associates Architecture
Large elegant medium tone wood floor entry hall photo in Atlanta with white walls

 Norris Furniture & Interiors
Example of a mid-sized tuscan multicolored floor entry hall design in Miami with beige walls and a glass front door



 Martin & Calloway LLC
Installed 4 5/8" primed crown molding after tin ceiling installation
Example of a cottage kitchen design in Philadelphia
Example of a cottage kitchen design in Philadelphia

 Elizabeth Taich Design
 is a Chicago-based full-service interior architecture and design firm that specializes in sophisticated yet livable environments.

 Closet & Storage Concepts - Norwalk
Example of a large trendy gender-neutral dark wood floor walk-in closet design in New York with shaker cabinets and white cabinets



 JBN WoodCraft & Design
Whole House baseboard, door & window casings, crown molding and custom mantle.
Inspiration for a timeless living room remodel in San Diego with beige walls, no fireplace and no tv
Inspiration for a timeless living room remodel in San Diego with beige walls, no fireplace and no tv


 Tim Reid GC
Tim Reid
Living room - mid-sized victorian formal and enclosed ceramic tile living room idea in Los Angeles with beige walls, a standard fireplace, a plaster fireplace and no tv
Living room - mid-sized victorian formal and enclosed ceramic tile living room idea in Los Angeles with beige walls, a standard fireplace, a plaster fireplace and no tv
37