
Search results for "Double crown molding" in Home Design Ideas


 Gerrard Builders
Example of a classic dark wood floor foyer design in Charlotte with beige walls and a glass front door

 Rebecca B Interior Design
Guest room with reclaimed wood bed, colorful bedding and guitar prints as well as clients rewards on the wall. The space needed to double as a second home office.
Find the right local pro for your project

 Martin & Calloway LLC
Installed 4 5/8" primed crown molding after tin ceiling installation
Example of a country kitchen design in Philadelphia
Example of a country kitchen design in Philadelphia

 Drumm Design Remodel
This project involved adding a walk-in closet at the end of the bedroom. New upgraded baseboard and crown moulding were also installed. Ceiling speakers were also added as part of a whole home AV upgrade.
Tasha Dooley Photography
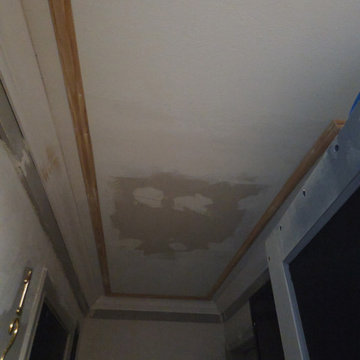
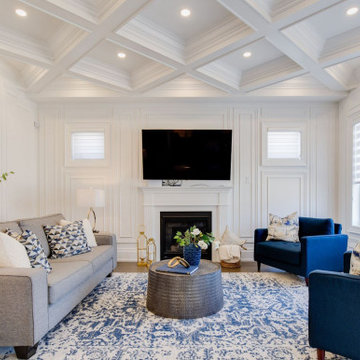




 MILLER + MILLER Architectural Photography
As you enter Le Grand Rêve the interior of the rotunda greets you in spectacular fashion. The railings of the marble stone staircase are black wrought iron with 24k gold accents and wooden handrails. The wall sconces and Rotunda Chandelier are 24k gold and Quartz crystal. The inside of the Rotunda dome is custom hand made inlaid Venetian Plaster Moulding. A Tiffany glass dome crowns the very top of the rotunda. Incredible.
Miller + Miller Architectural Photography
 Martin & Calloway LLC
Installed 4 5/8" primed crown molding after tin ceiling installation
Country kitchen photo in Philadelphia
Country kitchen photo in Philadelphia
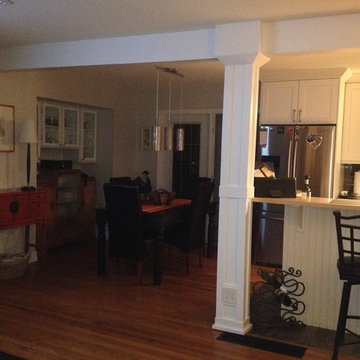


 Austin Patterson Disston Architects
Michael Biondo
Foyer - traditional dark wood floor foyer idea in New York with gray walls
Foyer - traditional dark wood floor foyer idea in New York with gray walls

 True North Development
Trendy guest beige floor bedroom photo in New York with white walls and no fireplace

 Choice Designs
Open concept kitchen - mid-sized traditional l-shaped medium tone wood floor and brown floor open concept kitchen idea with a drop-in sink, raised-panel cabinets, medium tone wood cabinets, multicolored backsplash, mosaic tile backsplash, stainless steel appliances, granite countertops and an island



 Alvarez Homes
Photography by Jorge Alvarez.
Bedroom - contemporary bedroom idea in Tampa with beige walls
Bedroom - contemporary bedroom idea in Tampa with beige walls

 Helman Sechrist Stoelting Architecture
Family room - craftsman family room idea in Chicago with a tile fireplace and multicolored walls

 Arlene Williams
Transitional beige tile and stone tile travertine floor doorless shower photo with an undermount sink, recessed-panel cabinets, gray cabinets, limestone countertops and a hinged shower door

 O’Hara Interiors
Martha O'Hara Interiors, Interior Design | L. Cramer Builders + Remodelers, Builder | Troy Thies, Photography | Shannon Gale, Photo Styling
Please Note: All “related,” “similar,” and “sponsored” products tagged or listed by Houzz are not actual products pictured. They have not been approved by Martha O’Hara Interiors nor any of the professionals credited. For information about our work, please contact design@oharainteriors.com.



 JBN WoodCraft & Design
New crown molding with dentil detail, door casings, doors wall applique & baseboard.
Bedroom - traditional bedroom idea in San Diego with beige walls and no fireplace
Bedroom - traditional bedroom idea in San Diego with beige walls and no fireplace

 William Quarles Photography
Photography by William Quarles, Jill Frey-Designer, Cabinets by K&K Custom Cabinets, Harper Construction General Contractor
Elegant black tile bathroom photo in Charleston with gray cabinets and beaded inset cabinets
Elegant black tile bathroom photo in Charleston with gray cabinets and beaded inset cabinets

 Michelle Montgomery Interiors
Thermador Kitchen Design Contest - Regional Winner
Large transitional u-shaped dark wood floor and brown floor eat-in kitchen photo in Salt Lake City with a double-bowl sink, dark wood cabinets, white backsplash, stainless steel appliances, marble countertops, stone slab backsplash, an island and recessed-panel cabinets
Large transitional u-shaped dark wood floor and brown floor eat-in kitchen photo in Salt Lake City with a double-bowl sink, dark wood cabinets, white backsplash, stainless steel appliances, marble countertops, stone slab backsplash, an island and recessed-panel cabinets
38