
Search results for "Double crown molding" in Home Design Ideas

 Trade Mart Interiors
Mid-sized elegant medium tone wood floor and brown floor enclosed dining room photo in New York with yellow walls and no fireplace

 Brooke Wagner Design
Example of a large transitional black tile and mosaic tile mosaic tile floor and black floor corner shower design in Orange County with an undermount sink, white cabinets, an undermount tub, soapstone countertops, gray walls and shaker cabinets

 Cynthia Lynn Photography
Example of a transitional living room design in Chicago with white walls
Example of a transitional living room design in Chicago with white walls
Find the right local pro for your project
 Inspired Ornamental LLC
Decorative plaster can be designed to fit any space. Our team continues to preserve ornate historical moldings from years past, but the majority of our work is creating new and modern decorative plaster moldings that fit modern spaces.
Design is limitless. All profile knives are designed, created and cut in Inspired Ornamental's 6,000 sq ft Studio in Salem, NH.
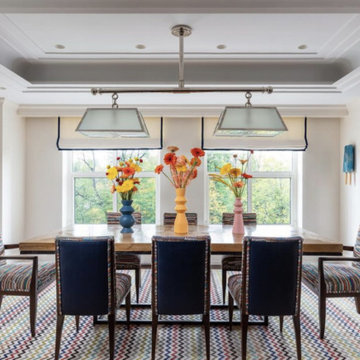
Pictured here is a beautiful new dining room that features plaster stepped modern moldings to complete this room.
Looking to create new modern moldings to fit a space? Look no further. Send Inspired Ornamental a message and let's collaborate.
Photo credit: Cafco Construction

 Dubinett Architects, llc.
contractor: Etai Har-El
photographer: Christian Garibaldi
Family room - traditional dark wood floor family room idea in New York with white walls and a standard fireplace
Family room - traditional dark wood floor family room idea in New York with white walls and a standard fireplace

 EL & EL Wood Products Corp.
Modern Farmhouse living calls for a mix of rustic elements with modern. Adding in beams, a new door and moulding can give you the look you desire.
#Door: bls-810-366-x-96
#Crown: 414ldf
#Casing: 127mul
#Baseboard: 328mul-6
#Mantel: BMR-EC
(©David/AdobeStock)

 SAC Remodeling
Inspiration for a mid-sized transitional u-shaped medium tone wood floor and brown floor open concept kitchen remodel in Salt Lake City with a double-bowl sink, shaker cabinets, white cabinets, solid surface countertops, stainless steel appliances and no island



 Chango
Ball & Albanese
Huge beach style wooden straight staircase photo in New York with painted risers
Huge beach style wooden straight staircase photo in New York with painted risers

 Ashwood Designs and Custom Homes
Tk Images
Foyer - mid-sized transitional light wood floor and brown floor foyer idea in Houston with gray walls and a white front door
Foyer - mid-sized transitional light wood floor and brown floor foyer idea in Houston with gray walls and a white front door

 User
Living room - transitional formal dark wood floor living room idea in Toronto with a standard fireplace, no tv and white walls

 Woodhaven Homes and Remodeling
Inspiration for a transitional family room remodel in Milwaukee with a standard fireplace and a wood fireplace surround




Large tuscan travertine floor and beige floor enclosed dining room photo in Miami with beige walls and no fireplace
 User
An abundance of custom molding details are the hallmark of this kitchen. Lighted display shelves, plus a sink in the island and a pot fill on the stove make it a great space for entertaining. Don Schulte Photography

 Washington Valley Cellars
This wall features the tasting counter with green granite top, bottle columns for champagne storage, combination style racking with canted display row for magnum sized bottles, and a window looking into the space from the adjoining playroom. Notice the detailed trim work on the crown molding.

 Designs by Aaron Olson, Inc.
Master Bedroom. New cornice designed to replicate original exterior profiles. New marble fireplace mantel and applied mouldings.
Mako Builders and Clark Robins Design/ Build
Sheila Gunst- design consultant
Photography by Ansel Olson

Sponsored
Fredericksburg, OH

High Point Cabinets
Columbus' Experienced Custom Cabinet Builder | 4x Best of Houzz Winner

Living room - transitional formal living room idea in New York with beige walls, a standard fireplace and no tv

 PB Built
Ron Rosenzweig
Example of a large transitional u-shaped medium tone wood floor and brown floor kitchen design in Miami with an undermount sink, shaker cabinets, marble countertops, white backsplash, subway tile backsplash, stainless steel appliances, an island and blue cabinets
Example of a large transitional u-shaped medium tone wood floor and brown floor kitchen design in Miami with an undermount sink, shaker cabinets, marble countertops, white backsplash, subway tile backsplash, stainless steel appliances, an island and blue cabinets

 JennAir
This airy kitchen, in a Victorian row house, features a large granite island, intricate molding and an exquisite mix of objects from all over the world. As well as a sleek gas cooktop offering unprecedented power with refined control. Its double-stacked 18,000 BTU burner goes as low as 2,200 BTUs, while the Simmer Burner provides even gentler heat. Kitchen designed by Matthew Patrick Smyth; design pieces from his personal collection.
91