
Search results for "Double crown molding" in Home Design Ideas
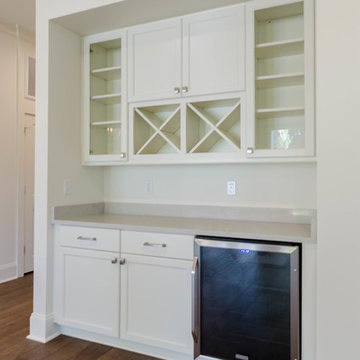
 Jefferson Door Company
Jefferson Door supplied: windows (krestmark), interior door (Masonite), exterior doors, crown moulding, baseboards, columns (HB&G Building Products, Inc.), stair parts and door hardware. Builder: Hotard General Contracting jeffersondoor.com

 Alan Mascord Design Associates Inc
View the house plans at:
http://houseplans.co/house-plans/2472
Photos by Bob Greenspan

 O’Hara Interiors
Martha O'Hara Interiors, Interior Design | Charles Cudd De Novo, Architect + Builder | Troy Thies, Photography | Shannon Gale, Photo Styling
Inspiration for a transitional bedroom remodel in Minneapolis
Inspiration for a transitional bedroom remodel in Minneapolis
Find the right local pro for your project
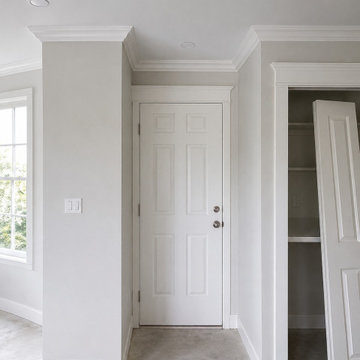
 House & Hinge, LLC
Carpenter work by House & Hinge, LLC: interior door installation and casing, closet door trim and crown molding, all painted to match. We do finish carpentry and custom built-ins for homeowners in Prairie Grove, Farmington, Fayetteville, Springdale, Rogers, Bentonville and across Northwest Arkansas: trim and molding, interior doors, wainscoting, floating shelves, mantels and accent walls. Licensed and insured Arkansas residential contractor. Free estimates.
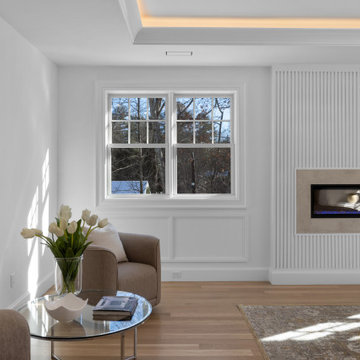
 Michelle Canzano Interiors
2nd floor primary bedroom with linear electric fireplace, ensuite, two walk in closets, double door entrance, wall panelling, tray ceiling with crown molding

 Frank Shirley Architects
Photo by Randy O'Rourke
Example of a large classic wooden u-shaped staircase design in Boston with painted risers
Example of a large classic wooden u-shaped staircase design in Boston with painted risers

 Seabold Architectural Studio
The foyer opens to the dining room and great room. The dining room can be closed off with a pair of sliding barn doors.
Photo by Seabold Studio
Kitchen/dining room combo - large traditional medium tone wood floor kitchen/dining room combo idea in Jackson with blue walls
Kitchen/dining room combo - large traditional medium tone wood floor kitchen/dining room combo idea in Jackson with blue walls


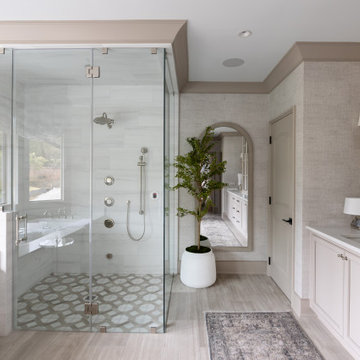
 Kimberley Kay Interiors
same for primary bathroom
A serene, spa-inspired primary bathroom featuring soft neutral textures, a freestanding soaking tub framed by natural light, and a glass-enclosed shower. Elevated finishes and a custom sauna create a luxurious, retreat-like experience.

 Laplante Construction Inc.
Stansbury Photography
View the dramatic video of this captivating home here: http://bit.ly/22rjvjP

 AFT Construction
Family Room with open concept to kitchen. Great gathering place for family
Example of a large transitional open concept light wood floor and beige floor family room library design in Phoenix with beige walls and a media wall
Example of a large transitional open concept light wood floor and beige floor family room library design in Phoenix with beige walls and a media wall

 14+CO Design Studio
Julie Florio Photography
Mid-sized trendy open concept light wood floor and beige floor living room photo in New York with white walls, a standard fireplace, a brick fireplace and a media wall
Mid-sized trendy open concept light wood floor and beige floor living room photo in New York with white walls, a standard fireplace, a brick fireplace and a media wall

 Mur-Sol Builders Inc
Inspiration for a huge transitional master marble floor and multicolored floor freestanding bathtub remodel in Los Angeles with recessed-panel cabinets, blue cabinets, an undermount sink, marble countertops, white countertops and beige walls

 Rochelle Silberman Design
Peter Lyons
Mid-sized elegant medium tone wood floor and brown floor sunroom photo in San Francisco with no fireplace and a standard ceiling
Mid-sized elegant medium tone wood floor and brown floor sunroom photo in San Francisco with no fireplace and a standard ceiling



 Bill Petkoski
Inspiration for a mid-sized transitional freestanding desk vinyl floor and gray floor home office remodel in Jacksonville with gray walls and no fireplace

 Gonyea Custom Homes
Spacious and light entryway anchored by the darkly stained double doors. Exquisitely detailed wainscoting, trim, and ceiling.
Photography by Spacecrafting

 LKW Design Associates
Inspiration for a large rustic master carpeted bedroom remodel in Denver with white walls and no fireplace

 Richard Moody & Sons Construction LLC
Walk-in shower - transitional master multicolored tile porcelain tile walk-in shower idea in Portland Maine with beige walls, an undermount sink, shaker cabinets and a hinged shower door

Sponsored
Columbus, OH

Hope Restoration & General Contracting
Columbus Design-Build, Kitchen & Bath Remodeling, Historic Renovations

 Lovelace Interiors
Guest House Bedroom 1
Bedroom - mid-sized transitional master carpeted and beige floor bedroom idea in Miami with blue walls and no fireplace
Bedroom - mid-sized transitional master carpeted and beige floor bedroom idea in Miami with blue walls and no fireplace

 Kenorah Design + Build Ltd.
Revival Arts Photography
Inspiration for a large timeless l-shaped dark wood floor open concept kitchen remodel in Vancouver with a farmhouse sink, shaker cabinets, white cabinets, quartz countertops, white backsplash, subway tile backsplash, stainless steel appliances and an island
Inspiration for a large timeless l-shaped dark wood floor open concept kitchen remodel in Vancouver with a farmhouse sink, shaker cabinets, white cabinets, quartz countertops, white backsplash, subway tile backsplash, stainless steel appliances and an island

 Stark Carpet
Example of a classic open concept dark wood floor living room library design in New York with brown walls
89