
Search results for "Double front door" in Home Design Ideas
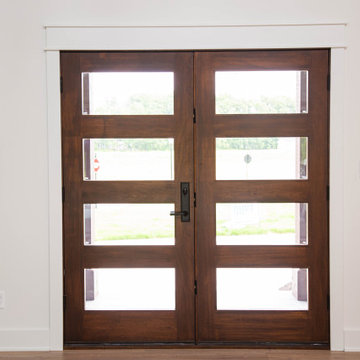
 Duke Homes, Inc.
The modern double front doors mirror the design of the exterior garage doors.
Front door - large modern laminate floor and brown floor front door idea in Indianapolis with beige walls and a medium wood front door
Front door - large modern laminate floor and brown floor front door idea in Indianapolis with beige walls and a medium wood front door

 Driwood Moulding Co
Solid mahogany entry doors detailed with three square raised panels. These modern french doors and sidelights are complete with a set of three transoms.


Find the right local pro for your project

 Kayne Designs
A compact entryway in downtown Brooklyn was in need of some love (and storage!). A geometric wallpaper was added to one wall to bring in some zing, with wooden coat hooks of multiple sizes at adult and kid levels. A small console table allows for additional storage within the space, and a stool provides a place to sit and change shoes.

 Tutto Interiors
Grand formal entrance to formal Living room over looking expansive lake. This new construction project included full design of all Architectural details, styling and finishes with turn key furnishings throughout this luxurious interior.
Carlson Productions, LLC

 Iron Envy Wrought Iron Doors
Aged Bronze Patina with Aquatex glass.
Iron Envy, LLC
Elegant front door photo in Dallas with a metal front door
Elegant front door photo in Dallas with a metal front door

 SoCal Contractor
Interior Design by LoriDennis.com
Trendy gray tile and ceramic tile bathroom photo in Los Angeles with an undermount sink, flat-panel cabinets, dark wood cabinets and limestone countertops
Trendy gray tile and ceramic tile bathroom photo in Los Angeles with an undermount sink, flat-panel cabinets, dark wood cabinets and limestone countertops



 William S. Briggs Architect p.l.l.c.
Example of a mid-sized transitional dark wood floor front door design in Dallas with white walls and a blue front door
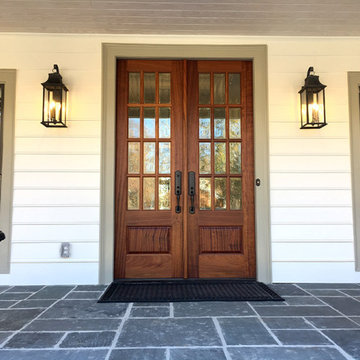
 GreatHouse Remodeling LLC
Double 12-lite doors from porch to front hallway.
Large country dark wood floor, brown floor and wood ceiling front door photo in Atlanta with white walls and a dark wood front door
Large country dark wood floor, brown floor and wood ceiling front door photo in Atlanta with white walls and a dark wood front door

 A. Perry Homes
Entryway and main staircase with walnut balusters and a walnut front door
Example of a large classic ceramic tile foyer design in Chicago with pink walls and a medium wood front door
Example of a large classic ceramic tile foyer design in Chicago with pink walls and a medium wood front door

 Dean Thomas Design Group
Example of a large tuscan master beige tile and stone tile marble floor and beige floor drop-in bathtub design in Calgary with recessed-panel cabinets, dark wood cabinets, beige walls, an undermount sink, quartz countertops and a hinged shower door

Large farmhouse ceramic tile and gray floor mudroom photo in Portland with white walls and a dark wood front door

 Justin Doyle Homes
This gorgeous modern farmhouse features hardie board board and batten siding with stunning black framed Pella windows. The soffit lighting accents each gable perfectly and creates the perfect farmhouse.

Sponsored
Columbus, OH
Free consultation for landscape design!

Peabody Landscape Group
Franklin County's Reliable Landscape Design & Contracting


 ASP SUPERHOME
Jonathan Rodriguez
Inspiration for a mid-sized contemporary foyer remodel in Miami with beige walls and a black front door
Inspiration for a mid-sized contemporary foyer remodel in Miami with beige walls and a black front door

 Kelli Webber - Designer
Staging at the front door lets you know that beauty will come inside too!
Example of a mid-sized transitional white wood exterior home design in Boston
Example of a mid-sized transitional white wood exterior home design in Boston


 Cushing Terrell
Example of a mountain style brick floor foyer design with a medium wood front door and white walls

 Cascade West Development
Paint by Sherwin Williams
Body Color - Anonymous - SW 7046
Accent Color - Urban Bronze - SW 7048
Trim Color - Worldly Gray - SW 7043
Front Door Stain - Northwood Cabinets - Custom Truffle Stain
Exterior Stone by Eldorado Stone
Stone Product Rustic Ledge in Clearwater
Outdoor Fireplace by Heat & Glo
Doors by Western Pacific Building Materials
Windows by Milgard Windows & Doors
Window Product Style Line® Series
Window Supplier Troyco - Window & Door
Lighting by Destination Lighting
Garage Doors by NW Door
Decorative Timber Accents by Arrow Timber
Timber Accent Products Classic Series
LAP Siding by James Hardie USA
Fiber Cement Shakes by Nichiha USA
Construction Supplies via PROBuild
Landscaping by GRO Outdoor Living
Customized & Built by Cascade West Development
Photography by ExposioHDR Portland
Original Plans by Alan Mascord Design Associates
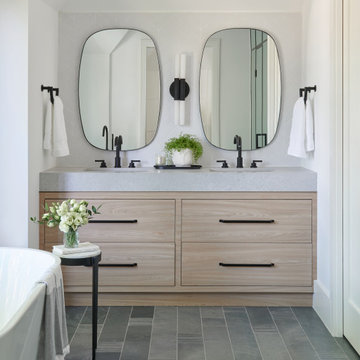
 Diana Bastone Designs
Freestanding bathtub - mid-sized contemporary master porcelain tile and gray tile porcelain tile, double-sink and gray floor freestanding bathtub idea in Toronto with flat-panel cabinets, light wood cabinets, an undermount sink, quartz countertops, gray countertops, white walls and a built-in vanity
116