
Search results for "Double front door" in Home Design Ideas

 Cascade West Development
Paint by Sherwin Williams
Body Color - Anonymous - SW 7046
Accent Color - Urban Bronze - SW 7048
Trim Color - Worldly Gray - SW 7043
Front Door Stain - Northwood Cabinets - Custom Truffle Stain
Exterior Stone by Eldorado Stone
Stone Product Rustic Ledge in Clearwater
Outdoor Fireplace by Heat & Glo
Doors by Western Pacific Building Materials
Windows by Milgard Windows & Doors
Window Product Style Line® Series
Window Supplier Troyco - Window & Door
Lighting by Destination Lighting
Garage Doors by NW Door
Decorative Timber Accents by Arrow Timber
Timber Accent Products Classic Series
LAP Siding by James Hardie USA
Fiber Cement Shakes by Nichiha USA
Construction Supplies via PROBuild
Landscaping by GRO Outdoor Living
Customized & Built by Cascade West Development
Photography by ExposioHDR Portland
Original Plans by Alan Mascord Design Associates

 Diana Bastone Designs
Freestanding bathtub - mid-sized contemporary master porcelain tile and gray tile porcelain tile, double-sink and gray floor freestanding bathtub idea in Toronto with flat-panel cabinets, light wood cabinets, an undermount sink, quartz countertops, gray countertops, white walls and a built-in vanity

 place architecture:design
The shape of the angled porch-roof, sets the tone for a truly modern entryway. This protective covering makes a dramatic statement, as it hovers over the front door. The blue-stone terrace conveys even more interest, as it gradually moves upward, morphing into steps, until it reaches the porch.
Porch Detail
The multicolored tan stone, used for the risers and retaining walls, is proportionally carried around the base of the house. Horizontal sustainable-fiber cement board replaces the original vertical wood siding, and widens the appearance of the facade. The color scheme — blue-grey siding, cherry-wood door and roof underside, and varied shades of tan and blue stone — is complimented by the crisp-contrasting black accents of the thin-round metal columns, railing, window sashes, and the roof fascia board and gutters.
This project is a stunning example of an exterior, that is both asymmetrical and symmetrical. Prior to the renovation, the house had a bland 1970s exterior. Now, it is interesting, unique, and inviting.
Photography Credit: Tom Holdsworth Photography
Contractor: Owings Brothers Contracting
Find the right local pro for your project

 21st Century Doors & Windows
Patio kitchen - large traditional backyard brick patio kitchen idea in Orange County with no cover
Patio kitchen - large traditional backyard brick patio kitchen idea in Orange County with no cover

 Bergeron Custom Homes, LLC
Farmhouse white two-story exterior home idea in Charleston with a mixed material roof

 Iron Envy Wrought Iron Doors
Gloria Series Double
The customer for this project ordered and was shipped 5 Iron Doors and 4 window inserts for the construction of his new home. The units all arrived in perfect condition, installed easily and were an exact fit. The customer and his contractor were extremely happy with the quality of the product and service.

 Joshua Smith Inc
Inspiration for a coastal black floor entryway remodel in New York with a blue front door



 MSA ARCHITECTURE + INTERIORS
Inspiration for a timeless entry hall remodel in Austin with a medium wood front door

 TIPLER Group
Transitional beige floor front door photo in Houston with beige walls and a glass front door

 Monte Cristo Ironworks
Dillon Chilcoat, Dustin Chilcoat, David Chilcoat, Jessica Herbert
Front door - large traditional concrete floor front door idea in Oklahoma City with beige walls and a metal front door
Front door - large traditional concrete floor front door idea in Oklahoma City with beige walls and a metal front door

 Tobi Fairley Interior Design
Paint is Sherwin-Williams Snowbound, wallpaper is Black Crow Studios, console is Plexi-Craft, Sconces are Robert Abbey, Doors and banquette are custom. Stools are Phillips Collection

 Builders Door & Window
Example of a mid-sized classic gray two-story stone gable roof design in Phoenix
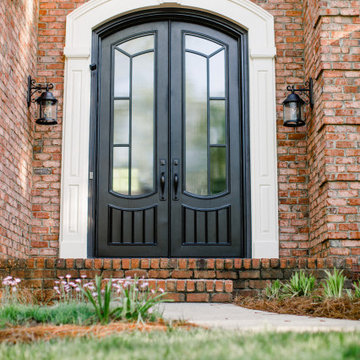
 Clark Hall Doors
Attractive and understated, these homeowners were searching for a fully custom traditional door option. They specified sleek and modern door hardware, unique window placement, and the rounded top silhouette.


 Claude C. Lapp Architects, LLC
MPI 360
Example of a mid-sized classic medium tone wood floor and brown floor front door design in DC Metro with gray walls and a metal front door
Example of a mid-sized classic medium tone wood floor and brown floor front door design in DC Metro with gray walls and a metal front door

 Inselmini Construction Co. Inc.
The front entryway features a wooden double door with glass and iron accents and a matching transom window.
Example of a large classic medium tone wood floor front door design with beige walls and a medium wood front door
Example of a large classic medium tone wood floor front door design with beige walls and a medium wood front door

 Fautt Homes
Great entry with herringbone floor and a white dutch door.
Example of a mid-sized cottage medium tone wood floor and brown floor foyer design in San Francisco with white walls and a white front door
Example of a mid-sized cottage medium tone wood floor and brown floor foyer design in San Francisco with white walls and a white front door




 Bethesda Builders Ltd.
Photo by Allen Russ, Hoachlander Davis Photography
Freestanding bathtub - large traditional master white tile and marble tile marble floor and white floor freestanding bathtub idea in DC Metro with beaded inset cabinets, white cabinets, an undermount sink, marble countertops, a hinged shower door and beige walls
Freestanding bathtub - large traditional master white tile and marble tile marble floor and white floor freestanding bathtub idea in DC Metro with beaded inset cabinets, white cabinets, an undermount sink, marble countertops, a hinged shower door and beige walls

 Today’s Entry Doors
Home with 5 Ft / 6/8 size classic style fiberglass Double doors. Plastpro Model DRG60 with Oak grain surface, factory stained Walnut. 1/2 lite canterbury glass inserts with patina caming. Emtek Nashville hardware with dummy. Installed in Laguna Niguel, CA home.

 Judd Builders
Ryan Theede
Foyer - large craftsman medium tone wood floor foyer idea with beige walls and a medium wood front door
Foyer - large craftsman medium tone wood floor foyer idea with beige walls and a medium wood front door
117