
Search results for "Double front door" in Home Design Ideas


 Monte Cristo Ironworks
Dillon Chilcoat, Dustin Chilcoat, David Chilcoat, Jessica Herbert
Front door - large traditional brick floor front door idea in Oklahoma City with beige walls and a metal front door
Front door - large traditional brick floor front door idea in Oklahoma City with beige walls and a metal front door

 Estee Design
Photographed by Arnal PHOTOGRAPHY
Freestanding bathtub - small transitional 3/4 white tile and ceramic tile marble floor freestanding bathtub idea in Toronto with medium tone wood cabinets, a one-piece toilet, gray walls, an undermount sink, quartzite countertops, white countertops and flat-panel cabinets
Freestanding bathtub - small transitional 3/4 white tile and ceramic tile marble floor freestanding bathtub idea in Toronto with medium tone wood cabinets, a one-piece toilet, gray walls, an undermount sink, quartzite countertops, white countertops and flat-panel cabinets
Find the right local pro for your project

 Kukk Architecture & Design
Alcove shower - transitional beige tile alcove shower idea in Miami with an undermount sink, recessed-panel cabinets, dark wood cabinets and beige walls


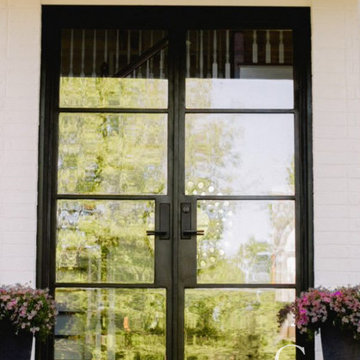
 Clark Hall Doors
Updated and modern, this double iron contemporary door styling features large insulated glass windows, handcrafted hardware, and slim lines.
Example of a large minimalist front door design in Charlotte with white walls and a black front door
Example of a large minimalist front door design in Charlotte with white walls and a black front door

 AEH Builders
We take great pride in our work and thoroughly vet all of our subcontractors to ensure that they comply with our high standards.
Example of a southwest terra-cotta tile and multicolored floor front door design in Phoenix with beige walls and a red front door
Example of a southwest terra-cotta tile and multicolored floor front door design in Phoenix with beige walls and a red front door
Sponsored
Sunbury, OH

J.Holderby - Renovations
Franklin County's Leading General Contractors - 2X Best of Houzz!

 Four Brothers Design + Build
Inspiration for a mid-sized transitional l-shaped porcelain tile utility room remodel in DC Metro with beige walls, a white front door, shaker cabinets, medium tone wood cabinets and quartz countertops

 US Door & More Inc
GLASS: Clear Beveled Low E
TIMBER: Mahogany
DOUBLE DOOR: 5'0", 5'4", 6'0" x 8'0" x 1 3/4"
LEAD TIME: 2-3 weeks
Inspiration for a mid-sized transitional slate floor front door remodel in Tampa with white walls and a light wood front door
Inspiration for a mid-sized transitional slate floor front door remodel in Tampa with white walls and a light wood front door

 Shuster Design Associates
This view of the entryway shows the geometry of the artwork mirrored in the entry wall panels. Illumination is provided by a custom designed chandelier fabricated from lucite, crystal and linnen.

 Magleby Construction
Inspiration for a mid-sized rustic front door remodel in Salt Lake City with brown walls and a medium wood front door
 Monte Cristo Ironworks
Example of a large classic concrete floor front door design in Oklahoma City with a metal front door and beige walls

 David Charlez Designs
Landmark Photography
Bathroom - contemporary white floor bathroom idea with flat-panel cabinets, gray cabinets, white walls, an undermount sink and white countertops
Bathroom - contemporary white floor bathroom idea with flat-panel cabinets, gray cabinets, white walls, an undermount sink and white countertops
Sponsored
Plain City, OH

The Creative Kitchen Company
Columbus Area Kitchen Remodeling and Refacing Professional

 Design Classics
Elegant medium tone wood floor foyer photo in Sacramento with white walls and a medium wood front door
Elegant medium tone wood floor foyer photo in Sacramento with white walls and a medium wood front door

 Soler Architecture
Olive trees flank the the stone pathway leading to the front entrance of this Mediterranean-style home.
Front door - mediterranean front door idea in Los Angeles with a dark wood front door
Front door - mediterranean front door idea in Los Angeles with a dark wood front door

 Iron Envy Wrought Iron Doors
Iron Envy's double full radius Estrella wrought iron door was chosen for this beautiful new home and graced the cover of the Parade of Homes catalog. It adds such unique style and character to this home. ** IN-STOCK DESIGN**

 Amendt Construction
Inspiration for a large mediterranean ceramic tile foyer remodel in Los Angeles with beige walls and a dark wood front door
Inspiration for a large mediterranean ceramic tile foyer remodel in Los Angeles with beige walls and a dark wood front door


 KraftMaster Renovations
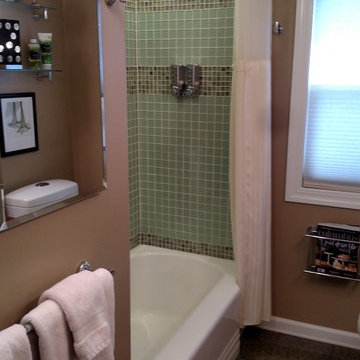
Inset cabinetry by Starmark topped with marble countertops lay atop a herringbone patterned marble floor with floor to ceiling natural marble tile in two sizes of subway separated by a chair rail.
Photos by Blackstock Photography


 HomeCORR
Front entrance--Pella mohagony double entry doors, Verona glass
photo by http://www.mattographyunique.com/
131