
Search results for "Double front door" in Home Design Ideas

 Sans Soucie Art Glass
Double Entry Glass Doors could be the focal point of your Home, Business, or Office. This design is a full length 3D Carved and painted with a Gluechip background called, Branch Out I in Color. Choosing double doors brings a grandeur feel to any entry way! Sans Soucie’s years of experience will always execute your vision with both art and function! See our Branch Out design in other effects.
This specific design is carved one segment at a time, cutting deep into the glass, creating a sculpted texture and semi-private look! But Sans Soucie also has the ability to create this same design in multiple ways based on your specific needs and life style! Privacy levels, cost, wood selections, and more, are all details that can change the overall look without sacrificing the integrity of the actual design! It’s called Same Design, Done Different!
Whether it’s a cabin in the woods that needs a gorgeous update or modern condo looking for warmth, this design is stunning! Sans Soucie’s Door Designer allows you to create your Double Entry Glass Doors from beginning to end and right in the comfort of your own home! Get Started today and discover all the possibilities!

 ASID San Diego Chapter
1st Place
Residential Space Over 3,500 square feet
Kellie McCormick, ASID
McCormick and Wright
Example of a large transitional master marble floor freestanding bathtub design in San Diego with an undermount sink, shaker cabinets, gray cabinets and marble countertops
Example of a large transitional master marble floor freestanding bathtub design in San Diego with an undermount sink, shaker cabinets, gray cabinets and marble countertops

 Austin Impressions - A Design and Build Firm
Inspiration for a mid-sized contemporary front door remodel in Austin with an orange front door
Find the right local pro for your project

 L & A Custom Homes DBA AVA Construction
Mid-sized transitional light wood floor front door photo in San Francisco with white walls and a white front door

 Krista + Home
Designed by Krista Watterworth Alterman of Krista Watterworth Design Studio in Palm Beach Gardens, Florida. Photos by Jessica Glynn. In the Evergrene gated community. The front elevation of our Mediterranean style home in the Evergrene gated community.


 Chango
Architectural Advisement & Interior Design by Chango & Co.
Architecture by Thomas H. Heine
Photography by Jacob Snavely
See the story in Domino Magazine


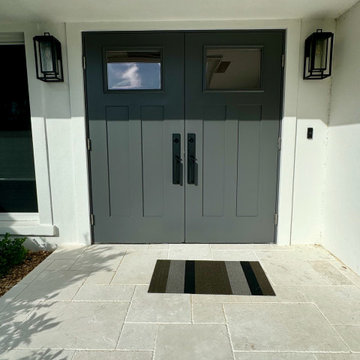
 General Property Solutions
Expanded opening from single to double door. Expanded front porch and added natural stone tile.
Inspiration for a mid-sized transitional limestone floor and white floor front door remodel in Miami with a black front door
Inspiration for a mid-sized transitional limestone floor and white floor front door remodel in Miami with a black front door

 Molly's Marketplace, a home renovation's paradise
Molly's Marketplace's artisans crafted these amazing White Sliding BARN DOORS that fit perfectly.
Reach-in closet - small transitional gender-neutral laminate floor and brown floor reach-in closet idea in Orlando
Reach-in closet - small transitional gender-neutral laminate floor and brown floor reach-in closet idea in Orlando

 Urbanism Designs
Frontyard - AFTER
Inspiration for a 1950s gray one-story flat roof remodel in San Francisco
Inspiration for a 1950s gray one-story flat roof remodel in San Francisco

 San Marcos Iron Doors
Custom Design Double Wrought Iron Door with Square Top, handcrafted and perfectly welded details.
Elegant entryway photo in Austin
Elegant entryway photo in Austin

 Integrity Builders
Example of a large tuscan brown floor vestibule design in Austin with beige walls and a black front door

 JWT Associates
A former laundry room was opened up to the backyard and now functions as a main circulation space from the yard to kitchen.
Example of a mid-sized tuscan dark wood floor and black floor foyer design in Los Angeles with white walls and a glass front door
Example of a mid-sized tuscan dark wood floor and black floor foyer design in Los Angeles with white walls and a glass front door

Sponsored
Sunbury, OH

J.Holderby - Renovations
Franklin County's Leading General Contractors - 2X Best of Houzz!

 Everwood Custom Woodworking
Custom solid wood craftsman style double doors made by Everwood in our exclusive medieval walnut with a clear or natural finish. Photo credit - Erin Young

 Mr.D's Construction Services of San Diego
Front door - mid-sized traditional concrete floor front door idea in San Diego with gray walls and a medium wood front door

 R.E.A Homes
Photography by Glennmade Films
Inspiration for a transitional front door remodel in St Louis
Inspiration for a transitional front door remodel in St Louis

 US Door & More Inc
GLASS: Clear Beveled Low E
TIMBER: Mahogany
SINGLE DOOR: 2'0", 2'6", 2'8", 3'0" x 8'0" x 1 3/4"
DOUBLE DOOR: 4'0", 5'0", 5'4". 6'0" x 8'0" x 1 3/4"
SIDELIGHTS: 10", 12", 14"
LEAD TIME: 2-3 weeks
SIDELIGHTS: 10", 12", 14"
LEAD TIME: 2-3 weeks



 Monte Cristo Ironworks
Dillon Chilcoat, Dustin Chilcoat, David Chilcoat, Jessica Herbert
Example of a large classic concrete floor front door design in Oklahoma City with beige walls and a metal front door
Example of a large classic concrete floor front door design in Oklahoma City with beige walls and a metal front door

 Erickson Construction
Inspiration for a large contemporary travertine floor front door remodel in Austin with beige walls and a dark wood front door

 BR Johnson, Inc.
Inspiration for a huge modern concrete floor front door remodel in New York with brown walls and a light wood front door
129