
Search results for "Double front door" in Home Design Ideas

 John Kraemer & Sons
Builder: John Kraemer & Sons | Architecture: Charlie & Co. Design | Interior Design: Martha O'Hara Interiors | Landscaping: TOPO | Photography: Gaffer Photography


 Cast Glass Images Inc.
Cast Glass doors add character and absolutely make an impression. The texture and design of frosted glass or cast glass doors can be dramatic or simple - both options can still provide the desired privacy. Featured texture is "Almost Clear" on low iron glass with a frosted finish.
Find the right local pro for your project

 Hunter Door Service
Inspiration for a large timeless front door remodel in Philadelphia with a dark wood front door

 Tutto Interiors
The dramatic contrast of the very dark espresso finish against the white millwork adds to the sophistication of this space. Full design of all Architectural details and finishes which includes custom designed Millwork and styling throughout. Also shown here is the entrance to the Library.
Photography by Carlson Productions LLC

 User
Foyer opens to the dining room and gallery.
Foyer - huge contemporary porcelain tile foyer idea in New York with beige walls and a dark wood front door
Foyer - huge contemporary porcelain tile foyer idea in New York with beige walls and a dark wood front door
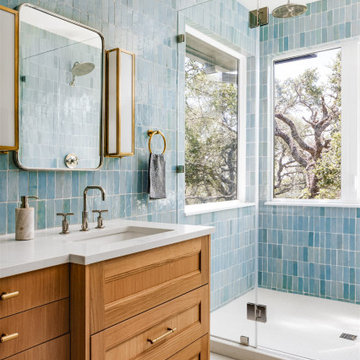
 Moontower
Blue tile master bathroom.
Alcove shower - transitional master blue tile white floor and double-sink alcove shower idea in Austin with a hinged shower door and a built-in vanity
Alcove shower - transitional master blue tile white floor and double-sink alcove shower idea in Austin with a hinged shower door and a built-in vanity

Sponsored
Delaware, OH

Buckeye Basements, Inc.
Central Ohio's Basement Finishing ExpertsBest Of Houzz '13-'21

 Zoe Feldman Design, Inc.
Double front door - transitional dark wood floor double front door idea in DC Metro with white walls and a glass front door

 Kevin Mason, Architect
FRIENDS AND FAMILY enter through the screened porch off of the driveway.
A DOUBLE STAIRCASE leads to either the front or the back yards.
Mid-sized arts and crafts wood and brick green and screened-in side porch photo in New York with a shingle roof and a roof extension
Mid-sized arts and crafts wood and brick green and screened-in side porch photo in New York with a shingle roof and a roof extension

Inspiration for a mid-sized contemporary master beige tile and porcelain tile freestanding bathtub remodel in Seattle with an undermount sink, flat-panel cabinets, light wood cabinets, a two-piece toilet, white walls and solid surface countertops

 EL & EL Wood Products Corp.
Upgrade your modern home with a new front door. Natural light is key and the double sidelites into the door create an easy modern design!
Door: BLT-151-115-2C
.
.
.
(©bmak/AdobeStock)


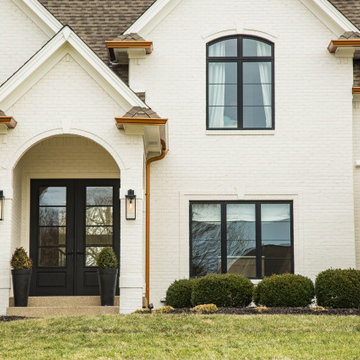
 Duke Renovations
New double black entry doors provide a "pop" of color against the home's freshly painted white brick exterior.
Large elegant double front door photo in Indianapolis with a black front door
Large elegant double front door photo in Indianapolis with a black front door



 Waterside Properties, A Waterside Company
Front door - contemporary front door idea in Dallas with beige walls and a dark wood front door

 kelly2design
View of front entrance of house front interior, adjacent to main level living room and dining area
Large transitional medium tone wood floor and brown floor foyer photo in Minneapolis with beige walls and a white front door
Large transitional medium tone wood floor and brown floor foyer photo in Minneapolis with beige walls and a white front door

 Historic Doors, LLC
Elegant single front door photo in Philadelphia with beige walls and a light wood front door

 Monte Cristo Ironworks
Dillon Chilcoat, Dustin Chilcoat, David Chilcoat, Jessica Herbert
Front door - mid-sized traditional concrete floor front door idea in Oklahoma City with beige walls and a metal front door
Front door - mid-sized traditional concrete floor front door idea in Oklahoma City with beige walls and a metal front door

Sponsored
Sunbury, OH

J.Holderby - Renovations
Franklin County's Leading General Contractors - 2X Best of Houzz!

 Couture Designs
Beautiful Entry with custom barn doors and lantern lights.
Example of a mid-sized transitional medium tone wood floor foyer design in Columbus with gray walls and a dark wood front door
Example of a mid-sized transitional medium tone wood floor foyer design in Columbus with gray walls and a dark wood front door

 Pete J. Vallas, A.I.A., Architect
The family room's center French door, lunette dormer, and fireplace were aligned with the existing entrance walk from the street. The pair of custom designed entrance gates repeat the "sheaf of wheat" pattern of the balcony railing above the entrance.


207