
Search results for "Double opening fireplace" in Home Design Ideas
 Mansara Architects and Builders

Double height living room with gas fireplace and wide-plank bamboo flooring. The stair is open riser with cables hung from a structural LVL given a distressed look. The benches on either side of fireplace create a cozy reading nook or extra seating.

 Savant Design Group
Neutral tones, rich textures, and great art give this living room it's inviting feel. Knoll sofa and chrome chairs. Fireplace is open to both living and dining spaces. Antique coffee table mixes it up.
Photos: Emily Redfield
 UpperTown Homes

Living room - mid-sized farmhouse open concept light wood floor and beige floor living room idea in Atlanta with gray walls, a standard fireplace, a tile fireplace and no tv
Find the right local pro for your project

 Norris Architecture
Overlooking the lake and with rollaway screens
Patio - farmhouse backyard stone patio idea in Austin with a fire pit and a roof extension
Patio - farmhouse backyard stone patio idea in Austin with a fire pit and a roof extension

 Canamould Extrusions Inc
Example of a huge transitional master dark wood floor bedroom design in Toronto with white walls and a ribbon fireplace
 Brooks & Company LLC
Werner Segarra Photography Inc.
www.wsphoto.net

Mid-sized trendy open concept dark wood floor living room photo in Phoenix with white walls, a standard fireplace, a plaster fireplace and no tv
Mid-sized trendy open concept dark wood floor living room photo in Phoenix with white walls, a standard fireplace, a plaster fireplace and no tv

 R|House Design Build
Living room - large transitional formal and enclosed carpeted living room idea in Minneapolis with gray walls, no tv, a ribbon fireplace and a stone fireplace



 Wilson Lighting
Nichole Kennelly
Living room - mid-sized contemporary open concept dark wood floor living room idea in Kansas City with beige walls, a standard fireplace and a stone fireplace
Living room - mid-sized contemporary open concept dark wood floor living room idea in Kansas City with beige walls, a standard fireplace and a stone fireplace

 Haley Custom Homes
This elegant Great Room celing is a T&G material that was custom stained, with wood beams to match. The custom made fireplace is surrounded by Full Bed Limestone. The hardwood Floors are imported from Europe
 ReVision Design + Build

A cast stone fireplace surround and mantel add subtle texture to this neutral, traditionally furnished living room. Soft touches of aqua bring the outdoors in. Interior Designer: Catherine Walters Interiors © Deborah Scannell Photography

 Frahm Interiors - Burlington ON
Inspiration for a mid-sized contemporary open concept medium tone wood floor, wood wall and brown floor living room remodel in Toronto with white walls, a ribbon fireplace and a stone fireplace

 Amy Friedberg Design
Inspiration for a 1960s open concept gray floor living room remodel in San Francisco with blue walls and a standard fireplace
 Davis Group

Transitional open concept kitchen photo in Houston with recessed-panel cabinets, beige walls and an island

 Revision LLC

Living room - mid-sized scandinavian formal and open concept light wood floor and brown floor living room idea in Minneapolis with white walls, a two-sided fireplace, a metal fireplace and no tv
 Herlong Architects
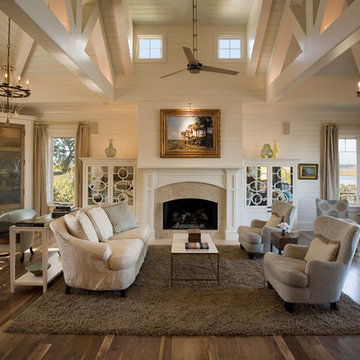
Example of a beach style open concept medium tone wood floor living room design in Charleston with white walls
 User
UserMatthew Niemann Photography

Living room - mid-sized transitional formal and open concept dark wood floor living room idea in Austin with beige walls, a two-sided fireplace, a stone fireplace and a wall-mounted tv
Living room - mid-sized transitional formal and open concept dark wood floor living room idea in Austin with beige walls, a two-sided fireplace, a stone fireplace and a wall-mounted tv

 Pacific Peninsula Group
Bernard Andre
Dining room - farmhouse medium tone wood floor dining room idea in San Francisco with beige walls, a standard fireplace and a stone fireplace
Dining room - farmhouse medium tone wood floor dining room idea in San Francisco with beige walls, a standard fireplace and a stone fireplace


 Significant Homes LLC
Charles Hilton Architects & Renee Byers LAPC
From grand estates, to exquisite country homes, to whole house renovations, the quality and attention to detail of a "Significant Homes" custom home is immediately apparent. Full time on-site supervision, a dedicated office staff and hand picked professional craftsmen are the team that take you from groundbreaking to occupancy. Every "Significant Homes" project represents 45 years of luxury homebuilding experience, and a commitment to quality widely recognized by architects, the press and, most of all....thoroughly satisfied homeowners. Our projects have been published in Architectural Digest 6 times along with many other publications and books. Though the lion share of our work has been in Fairfield and Westchester counties, we have built homes in Palm Beach, Aspen, Maine, Nantucket and Long Island.
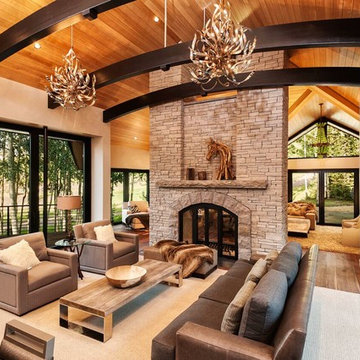
 In Your Space Interior Design
A Great Room with 2 story double sided fireplace shared with a sitting room on the other side. The house was built originally in the 90's and the orignal window were replaced by these floor to celing sliding Weiland doors. Please check out our website for before and after photos of this house - you wouldn't believe it's the same house. Design by Runa Novak of In Your Space. Chicago, Aspen, and Denver. Builder: Structural Enterprises: Chicago, Aspen, New York.

 Rachel Loewen Photography
Photo: Rachel Loewen © 2018 Houzz
Beach style open concept living room photo in Chicago with white walls, a standard fireplace and a tile fireplace
Beach style open concept living room photo in Chicago with white walls, a standard fireplace and a tile fireplace
30