
Search results for "Double pencil edge" in Home Design Ideas
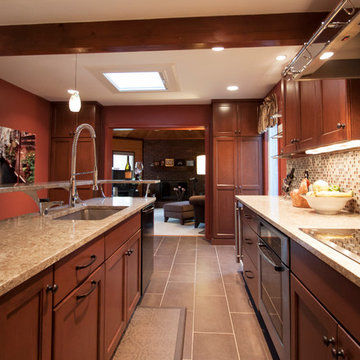

 Alair Homes Plano
Our clients called us wanting to not only update their master bathroom but to specifically make it more functional. She had just had knee surgery, so taking a shower wasn’t easy. They wanted to remove the tub and enlarge the shower, as much as possible, and add a bench. She really wanted a seated makeup vanity area, too. They wanted to replace all vanity cabinets making them one height, and possibly add tower storage. With the current layout, they felt that there were too many doors, so we discussed possibly using a barn door to the bedroom.
We removed the large oval bathtub and expanded the shower, with an added bench. She got her seated makeup vanity and it’s placed between the shower and the window, right where she wanted it by the natural light. A tilting oval mirror sits above the makeup vanity flanked with Pottery Barn “Hayden” brushed nickel vanity lights. A lit swing arm makeup mirror was installed, making for a perfect makeup vanity! New taller Shiloh “Eclipse” bathroom cabinets painted in Polar with Slate highlights were installed (all at one height), with Kohler “Caxton” square double sinks. Two large beautiful mirrors are hung above each sink, again, flanked with Pottery Barn “Hayden” brushed nickel vanity lights on either side. Beautiful Quartzmasters Polished Calacutta Borghini countertops were installed on both vanities, as well as the shower bench top and shower wall cap.
Carrara Valentino basketweave mosaic marble tiles was installed on the shower floor and the back of the niches, while Heirloom Clay 3x9 tile was installed on the shower walls. A Delta Shower System was installed with both a hand held shower and a rainshower. The linen closet that used to have a standard door opening into the middle of the bathroom is now storage cabinets, with the classic Restoration Hardware “Campaign” pulls on the drawers and doors. A beautiful Birch forest gray 6”x 36” floor tile, laid in a random offset pattern was installed for an updated look on the floor. New glass paneled doors were installed to the closet and the water closet, matching the barn door. A gorgeous Shades of Light 20” “Pyramid Crystals” chandelier was hung in the center of the bathroom to top it all off!
The bedroom was painted a soothing Magnetic Gray and a classic updated Capital Lighting “Harlow” Chandelier was hung for an updated look.
We were able to meet all of our clients needs by removing the tub, enlarging the shower, installing the seated makeup vanity, by the natural light, right were she wanted it and by installing a beautiful barn door between the bathroom from the bedroom! Not only is it beautiful, but it’s more functional for them now and they love it!
Design/Remodel by Hatfield Builders & Remodelers | Photography by Versatile Imaging

 Rill Architects
James Ray Spahn
Country u-shaped kitchen photo in DC Metro with a farmhouse sink, recessed-panel cabinets, wood countertops and stainless steel appliances
Country u-shaped kitchen photo in DC Metro with a farmhouse sink, recessed-panel cabinets, wood countertops and stainless steel appliances
Find the right local pro for your project
 Durham Designs & Consulting, LLC
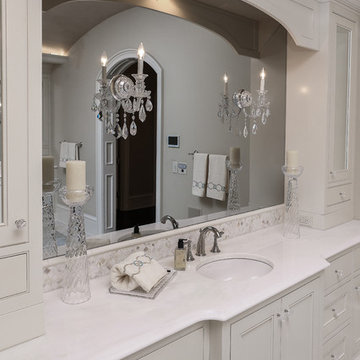
Mother of pearl mosaic tile is behind the vanities in lieu of the standard 4” marble backsplash and topped with a pencil rail out of marble. The double cabinets on each end of the vanities allow for plentiful storage and offer the opportunity to create a valance connecting the two. The depth allows for recessed lighting to be tucked out of site and just a sliver of trim finishes off the edges of the mirror. Schonbek crystal sconces adorn the bath, with the quality of the crystal made evident by the colors created by the prisms dancing so gloriously around the room.
Designed by Melodie Durham of Durham Designs & Consulting, LLC.
Photo by Livengood Photographs [www.livengoodphotographs.com/design].
 de la tierra, inc
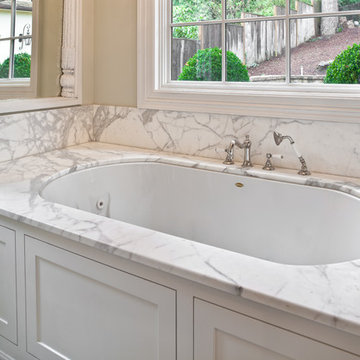
3 cm Polished Calacatta Gold Marble |
Edge Profile: 3 cm with double pencil edge detail | Stone Supplier: Pental Granite & Marble | Sink Type: undermount |
Remodeler: Jim Stephan Construction, Inc. |
photo credit - Josh Partee Photography (02/2009)
 de la tierra, inc
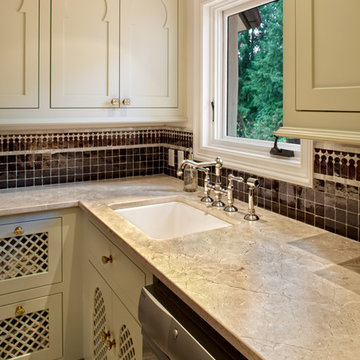
2 cm Polished Crèma Marfil Marble |
Edge Profile: 5 cm with double pencil edge detail | Stone Supplier: Pental Granite & Marble | Sink Type: undermount | Remodeler: Jim Stephan Construction, Inc. | photo credit - Josh Partee Photography (02/2009)
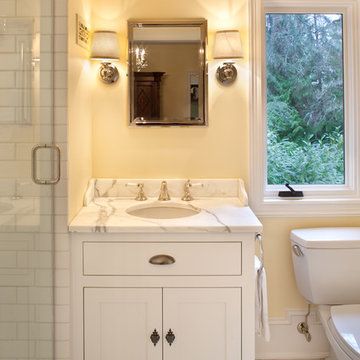 de la tierra, inc
3 cm Polished Calacatta Gold Marble |
Edge Profile: 3 cm with double pencil edge detail | Stone Supplier: Pental Granite & Marble | Sink Type: undermount | Remodeler: Jim Stephan Construction, Inc. | photo credit - Josh Partee Photography (02/2009)


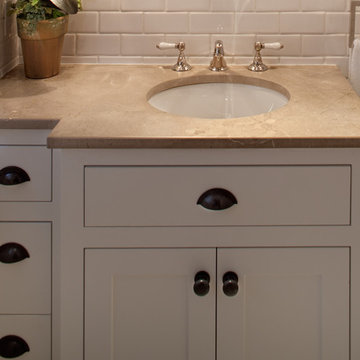 de la tierra, inc
3 cm Honed Corinthian Beige Marble |
Edge Profile: 3 cm with double pencil edge detail | Stone Supplier: Intrepid |
Sink Type: undermount | Remodeler: Jim Stephan Construction, Inc. | photo credit - Josh Partee Photography (02/2009)
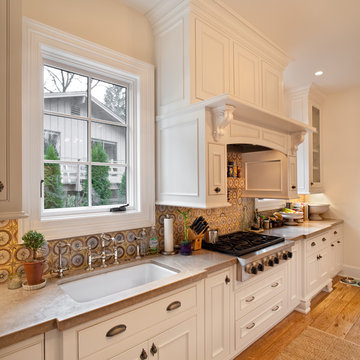 de la tierra, inc
3 cm Honed Corinthian Beige Marble |
Edge Profile: 5 cm with double pencil edge detail | Stone Supplier: Intrepid | Sink Type: undermount | Remodeler: Jim Stephan Construction, Inc. | photo credit - Josh Partee Photography (02/2009)

 Morse Custom Homes and Remodeling
Client hired Morse Remodeling to design and construct this newly purchased home with large lot so that they could move their family with young children in. It was a full gut, addition and entire renovation of this 1960's ranch style home. The house is situated in a neighborhood which has seen many whole house upgrades and renovations. The original plan consisted of a living room, family room, and galley kitchen. These were all renovated and combined into one large open great room. A master suite addition was added to the back of the home behind the garage. A full service laundry room was added near the garage with a large walk in pantry near the kitchen. Design, Build, and Enjoy!

 WERK | Building Modern
Master Bathroom flows from bedroom into double vanity area adjacent to master closet with bi-sliding pocket doors. Shower + toilet room is just beyond with hidden privacy pocket door - Architecture/Interiors/Renderings/Photography: HAUS | Architecture - Construction Management: WERK | Building Modern

 User
UserASID Design Excellence First Place Residential – Kitchen and Bathroom: Michael Merrill Design Studio was approached three years ago by the homeowner to redesign her kitchen. Although she was dissatisfied with some aspects of her home, she still loved it dearly. As we discovered her passion for design, we began to rework her entire home--room by room, top to bottom.
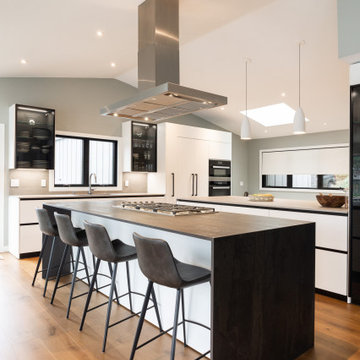
 Pedini NW
This was full kitchen remodel in Lake Oswego. We wanted to take full advantage of the lake views by putting the cooktop on the main island facing the lake and the sink at the window which also has a view of the water. The double islands (island and peninsula) make for a huge amount of prep space and the back butler's counter provides additional storage and a place for the toaster oven to live. The bench below the window provides storage for shoes and other items. The glass door cabinets have LED lighting inside to display dishes and decorative items.

Sponsored
Westerville, OH

Custom Home Works
Franklin County's Award-Winning Design, Build and Remodeling Expert

 The Interior Edge
Eat-in kitchen - large transitional galley light wood floor eat-in kitchen idea in Bridgeport with glass-front cabinets, medium tone wood cabinets, multicolored backsplash, stainless steel appliances, a double-bowl sink, granite countertops, an island and black countertops

 CSI - All Things Stone
Stunning horizontal double sided fireplace featuring Sierra Ridge Roman Castle from Pangaea® Natural Stone. This is a weathered European style stone that combines yesterday’s elegance with today’s sophistication. Roman Castle from Pangaea® Natural Stone features both a natural weathered and split face with a weathered-edge finish.
Click to learn more about this stone and how to find a dealer near you:
https://www.allthingsstone.com/us-en/product-types/natural-stone-veneer/pangaea-natural-stone/roman-castle/
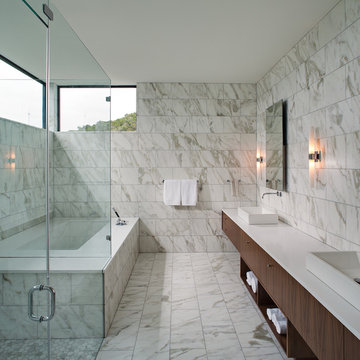
 Moazami Homes
Example of a trendy white tile corner shower design in Austin with a vessel sink, flat-panel cabinets, dark wood cabinets and an undermount tub
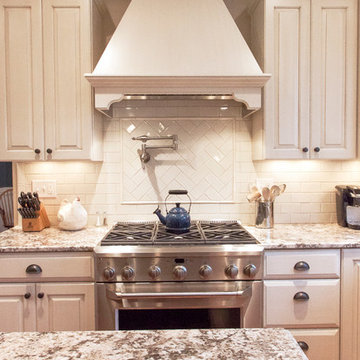
 Cameo Kitchens, Inc.
Project Features:
Two Cabinet Colors; Custom Wood Hood with Arched Bottom Rail; Art for Everyday Turned Posts # B-1; Furniture Toe Kicks Type “C”; Corner Storage Unit; Drawer with Removable Front-to-Back Dividers; Desk Area; Custom Corkboards on Backs of Desk Area Doors; Wood Mullion and Seedy Spectrum Glass Doors; Custom Island with Seating for Five; Varied Height Cabinetry
Photographs by Kelly Keul Duer


 J. Tortorella Swimming Pools

This beach side pool has an Infinity or Rimless Edge. The inside coping stone is a Black Absolute Granite with a honed finish, the outside coping is a NYS Gray Green Select Bluestone with a thermal finish. The pool is completed with a Forest Gray Slate tile band and Black Galaxy Pebblefina.

 KS Designs LLC
This modern farmhouse bathroom has an extra large vanity with double sinks to make use of a longer rectangular bathroom. The wall behind the vanity has counter to ceiling Jeffrey Court white subway tiles that tie into the shower. There is a playful mix of metals throughout including the black framed round mirrors from CB2, brass & black sconces with glass globes from Shades of Light , and gold wall-mounted faucets from Phylrich. The countertop is quartz with some gold veining to pull the selections together. The charcoal navy custom vanity has ample storage including a pull-out laundry basket while providing contrast to the quartz countertop and brass hexagon cabinet hardware from CB2. This bathroom has a glass enclosed tub/shower that is tiled to the ceiling. White subway tiles are used on two sides with an accent deco tile wall with larger textured field tiles in a chevron pattern on the back wall. The niche incorporates penny rounds on the back using the same countertop quartz for the shelves with a black Schluter edge detail that pops against the deco tile wall.
Photography by LifeCreated.
 Kitchens of Diablo
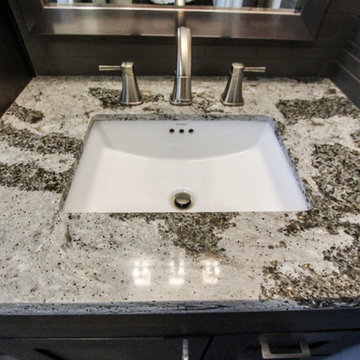
Transitional Spa Oasis. Master Bath transformation into peaceful space. Neutral color palette. Freestanding bathtub with large shower and full double sink vanity. Dura Supreme cabinetry. Framed cabinetry with the Sonoma Panel in Lyptus wood with the poppyseed stain. Cambria Quartz countertop in Galloway with a pencil edge. Ronbow undermount rectangle sinks. Grohe sink fixtures in brushed nickel. Delta tub fixtures in Stainless steel. Steam shower fixtures by steamist in brushed nickel. Sconces by Feiss lighting from their Riva line in a brushed steel finish. The cabinet hardware are all pulls and by Amerock in a brushed nickel finish. The wall paint is by Benjamin Moore, London Fog 1541, in their regal washable matte. The shower and wainscott tile is a porcelain tile 12 x 24 called Strand from the classic collection in the color Silver. The vanity backsplash tile is a porcelain tile called Koshi that is glazed finished and in the color Cemente, in a modular mosaic pattern. The flooring is the Koshi glazed as well but in 12 x 24 pieces in the Dark Grey color.
11