
Search results for "Double pencil edge" in Home Design Ideas

 Henck Design LLC
The two-story living room features a black marble fireplace, custom built-ins, backed with warm textured wallpaper, double-height draperies, and custom upholstery. The gold and alabaster lighting acts as jewelry for this dramatic contrasting neutral palette.

 Mountainwood Construction
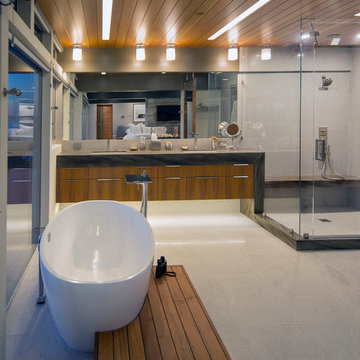
The phrase "luxury master suite" brings this room to mind. With a double shower, double hinged glass door and free standing tub, this water room is the hallmark of simple luxury. It also features a drop down lighting, a hemlock ceiling and brushed nickel fixtures paired with a majestic view.
Photo by Azevedo Photo
 Cameo Kitchens, Inc.
Kelly Keul Duer
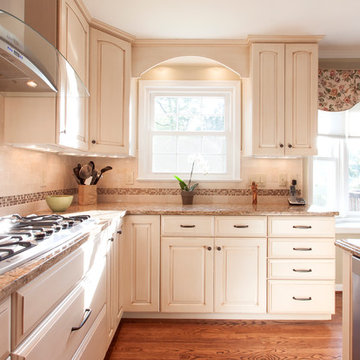
Example of a classic u-shaped medium tone wood floor eat-in kitchen design in DC Metro with raised-panel cabinets, quartz countertops, beige backsplash, stainless steel appliances and an island
Example of a classic u-shaped medium tone wood floor eat-in kitchen design in DC Metro with raised-panel cabinets, quartz countertops, beige backsplash, stainless steel appliances and an island
Find the right local pro for your project

 Nar Design Group
This fun classic kitchen in Gold River features Columbia frameless cabinets in Sandy Hook grey. A green glass backsplash in a random matte and polished pattern complements the cabinets which are faced with both painted wood and frosted glass. The Silestone countertops in the Lyra finish have an ogee bullnose edge. The floors are finished in a rich brown porcelain tile of varying sizes that are made to resemble distressed wood.
Photo Credit: PhotographerLink
 Revival House
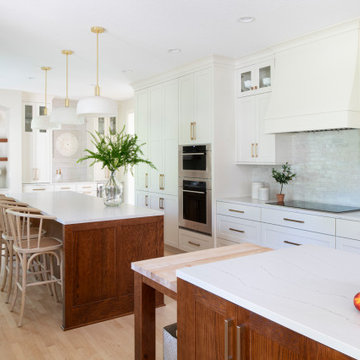
This kitchen design features double islands; each with its own purpose: One island is for cooking, baking and prep, and the other for entertaining and everyday informal family meals. Also included in the new design is a desk area, a dry bar, and a custom pantry.





 Cameo Kitchens, Inc.
Kelly Keul Duer and Merima Hopkins
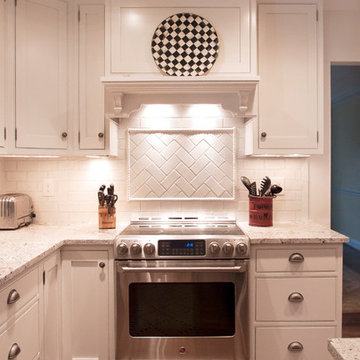
Example of a transitional u-shaped eat-in kitchen design in DC Metro with beaded inset cabinets, white cabinets, granite countertops, white backsplash, subway tile backsplash and stainless steel appliances
Example of a transitional u-shaped eat-in kitchen design in DC Metro with beaded inset cabinets, white cabinets, granite countertops, white backsplash, subway tile backsplash and stainless steel appliances
 James Glover Home, Inc.
Inspiration for a contemporary bathroom remodel in Orange County with flat-panel cabinets and dark wood cabinets
 Pella Windows and Doors

Available in popular styles, sizes and options, ENERGY STAR®-qualified Pella ProLine wood windows feature the natural beauty of wood, with low-maintenance aluminum-clad exteriors.
 May Construction, Inc.

Masterpiece Retreat: The Master Bathroom
The master bathroom embodies the epitome of tranquility. Luxe gold fixtures complement the double vanity mirrors, trimmed in a warm Gilded" finish, their elongated rectangular shapes softened by rounded edges. The vanity, painted in a “Slate" hue, offers ample storage and features two undermount sinks atop a Polarstone Pure Opal countertop. Materika sand matte floor tiles provide a soothing foundation, while Dolomite shower walls and a Starphire glass half shower door create a seamless, light-filled space.
 Cameo Kitchens, Inc.
Kelly Keul Duer, Merima Hopkins

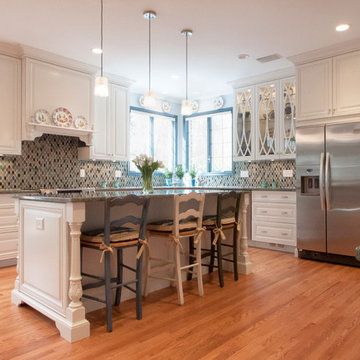
Inspiration for a large eclectic light wood floor kitchen remodel in DC Metro with an undermount sink, raised-panel cabinets, white cabinets, granite countertops, multicolored backsplash, glass sheet backsplash and stainless steel appliances
Inspiration for a large eclectic light wood floor kitchen remodel in DC Metro with an undermount sink, raised-panel cabinets, white cabinets, granite countertops, multicolored backsplash, glass sheet backsplash and stainless steel appliances
 Cameo Kitchens, Inc.
Kelly Keul Duer, Merima Hopkins
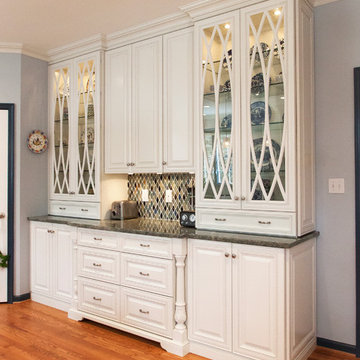
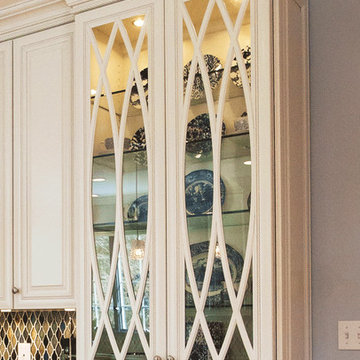
Large eclectic light wood floor kitchen photo in DC Metro with an undermount sink, raised-panel cabinets, white cabinets, granite countertops, multicolored backsplash, glass sheet backsplash and stainless steel appliances
Large eclectic light wood floor kitchen photo in DC Metro with an undermount sink, raised-panel cabinets, white cabinets, granite countertops, multicolored backsplash, glass sheet backsplash and stainless steel appliances


 David Charlez Designs

This amazing kitchen mixes wood tones within the floor and cabinetry plus an enameled center island with a waterfall countertop edge. Photography by Space Crafting

 Anchor Builders
This remodel went from a tiny story-and-a-half Cape Cod, to a charming full two-story home. The Master Bathroom has a custom built double vanity with plenty of built-in storage between the sinks and in the recessed medicine cabinet. The walls are done in a Sherwin Williams wallpaper from the Come Home to People's Choice Black & White collection, number 491-2670. The custom vanity is Benjamin Moore in Simply White OC-117, with a Bianco Cararra marble top. Both the shower and floor of this bathroom are tiled in Hampton Carrara marble.
Space Plans, Building Design, Interior & Exterior Finishes by Anchor Builders. Photography by Alyssa Lee Photography.



 Studio Z Design
Ryan Fung
Bathroom - small contemporary master white tile and subway tile marble floor bathroom idea in Toronto with flat-panel cabinets, white cabinets, white walls, an integrated sink and solid surface countertops
Bathroom - small contemporary master white tile and subway tile marble floor bathroom idea in Toronto with flat-panel cabinets, white cabinets, white walls, an integrated sink and solid surface countertops
 Cameo Kitchens, Inc.
Kelly Keul Duer
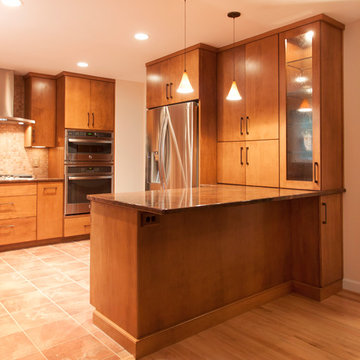
Kitchen - small contemporary ceramic tile kitchen idea in DC Metro with an undermount sink, flat-panel cabinets, medium tone wood cabinets, granite countertops, beige backsplash, ceramic backsplash, stainless steel appliances and a peninsula
Kitchen - small contemporary ceramic tile kitchen idea in DC Metro with an undermount sink, flat-panel cabinets, medium tone wood cabinets, granite countertops, beige backsplash, ceramic backsplash, stainless steel appliances and a peninsula
 Cameo Kitchens, Inc.
Project Features:
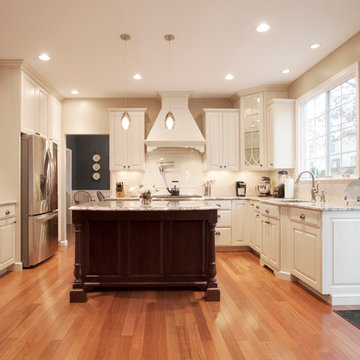
Two Cabinet Colors; Custom Wood Hood with Arched Bottom Rail; Art for Everyday Turned Posts # B-1; Furniture Toe Kicks Type “C”; Corner Storage Unit; Drawer with Removable Front-to-Back Dividers; Desk Area; Custom Corkboards on Backs of Desk Area Doors; Wood Mullion and Seedy Spectrum Glass Doors; Custom Island with Seating for Five; Varied Height Cabinetry
Photographs by Kelly Keul Duer
15