
Search results for "Double pitched roof" in Home Design Ideas
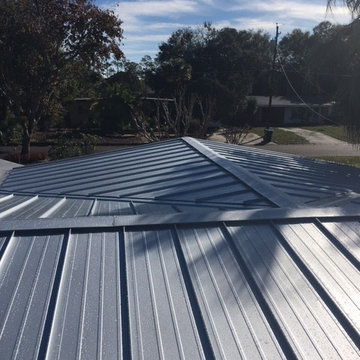


 Brandon Architects, Inc.
Jeri Koegel
Example of a tuscan white two-story gable roof design in Orange County
Example of a tuscan white two-story gable roof design in Orange County


Find the right local pro for your project
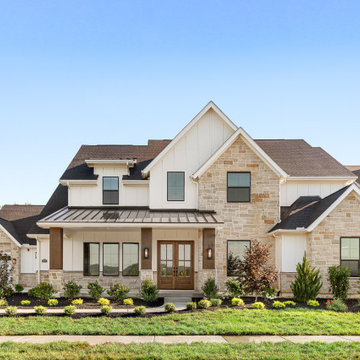
 Partners in Building
Country beige two-story mixed siding gable roof photo in Nashville with a shingle roof and a brown roof

 Gordon Tobey Developments
Mountain craftsman style one and a half storey home, Energy-star certified, located in Brighton, Ontario.
Photo by © Daniel Vaughan (vaughangroup.ca)

 Bickford And Company
Built by Ashner Construction
Photography by Bob Greenspan
This is an example of a mediterranean porch design in Kansas City with a roof extension.
This is an example of a mediterranean porch design in Kansas City with a roof extension.

 Newmark Homes
 is Houston's trusted home builder, offering new construction homes and custom home options built with award-winning floor plans. From move-in ready to build on your lot opportunities, every home features cutting-edge technology and nationally recognized energy efficiency. Explore floor plan options and find your community at https://newmarkhomes.com/ Photos Credit: Premier Photography



 MainStreet Design Build
This early 20th century Poppleton Park home was originally 2548 sq ft. with a small kitchen, nook, powder room and dining room on the first floor. The second floor included a single full bath and 3 bedrooms. The client expressed a need for about 1500 additional square feet added to the basement, first floor and second floor. In order to create a fluid addition that seamlessly attached to this home, we tore down the original one car garage, nook and powder room. The addition was added off the northern portion of the home, which allowed for a side entry garage. Plus, a small addition on the Eastern portion of the home enlarged the kitchen, nook and added an exterior covered porch.
Special features of the interior first floor include a beautiful new custom kitchen with island seating, stone countertops, commercial appliances, large nook/gathering with French doors to the covered porch, mud and powder room off of the new four car garage. Most of the 2nd floor was allocated to the master suite. This beautiful new area has views of the park and includes a luxurious master bath with free standing tub and walk-in shower, along with a 2nd floor custom laundry room!
Attention to detail on the exterior was essential to keeping the charm and character of the home. The brick façade from the front view was mimicked along the garage elevation. A small copper cap above the garage doors and 6” half-round copper gutters finish the look.
KateBenjamin Photography

 MILLER + MILLER Architectural Photography
As you enter Le Grand Rêve the interior of the rotunda greets you in spectacular fashion. The railings of the marble stone staircase are black wrought iron with 24k gold accents and wooden handrails. The wall sconces and Rotunda Chandelier are 24k gold and Quartz crystal. The inside of the Rotunda dome is custom hand made inlaid Venetian Plaster Moulding. A Tiffany glass dome crowns the very top of the rotunda. Incredible.
Miller + Miller Architectural Photography

 Meridith Baer Home
Photography by Bernard André www.bernardandre.com
Bedroom - country master bedroom idea in Los Angeles with white walls
Bedroom - country master bedroom idea in Los Angeles with white walls

 A.V. Builders Inc.
Joe Ercoli Photography
Large minimalist white one-story mixed siding exterior home photo in San Francisco
Large minimalist white one-story mixed siding exterior home photo in San Francisco
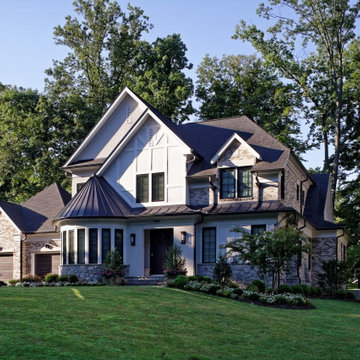
 Mitchell & Best Homes
Large transitional three-story concrete fiberboard house exterior photo in DC Metro with a shingle roof and a gray roof

Sponsored
Westerville, OH

Custom Home Works
Franklin County's Award-Winning Design, Build and Remodeling Expert

 E S Johnson Builders, LLC
serena apostle
Mid-sized traditional white three-story brick house exterior idea in Charlotte with a hip roof
Mid-sized traditional white three-story brick house exterior idea in Charlotte with a hip roof

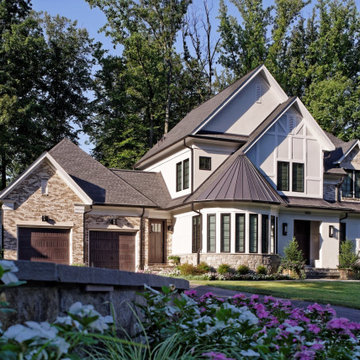 Mitchell & Best Homes
Large transitional gray three-story stucco gable roof photo in DC Metro with a shingle roof and a gray roof

 Pritzkat & Johnson Architects
Peter McMenamin
Example of an arts and crafts front door design in Los Angeles with a white front door
Example of an arts and crafts front door design in Los Angeles with a white front door

Sponsored
Fredericksburg, OH

High Point Cabinets
Columbus' Experienced Custom Cabinet Builder | 4x Best of Houzz Winner
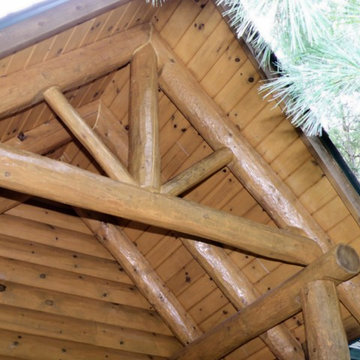
 Woodhaven Log & Lumber
Want to make an entrance?
Check out these building materials: 8" full log for the double truss and support posts and all pine roof decking.
Just wow.
WoodHaven can help you create one if you're in the mood for a fantastic full covered porch entryway.


 The Stone Man
Inspiration for a large timeless backyard screened-in deck remodel in Charlotte with decking and a roof extension
107