
Search results for "Double pitched roof" in Home Design Ideas

 Vincent Longo Custom Builders
Large transitional beige two-story wood house exterior photo in Atlanta with a hip roof and a shingle roof



 Kipnis Architecture + Planning
The front facade features a steeply pitched roof, accented by the tapering fascia boards. The arched window is in the study on the second floor.
This home was built in a flood plain, and as such the mechanical equipment is elevated about 5' above the ground - the raised air conditioning condensers are visible on the right.
Cement fiberboard and stone cladding were used.
Find the right local pro for your project

 Burr & McCallum Architects
Back view with arched roof.
Inspiration for a contemporary exterior home remodel in Boston
Inspiration for a contemporary exterior home remodel in Boston

 IS Architecture
The kitchen, breakfast room and family room are all open to one another. The kitchen has a large twelve foot island topped with Calacatta marble and features a roll-out kneading table, and room to seat the whole family. The sunlight breakfast room opens onto the patio which has a built-in barbeque, and both bar top seating and a built in bench for outdoor dining. The large family room features a cozy fireplace, TV media, and a large built-in bookcase. The adjoining craft room is separated by a set of pocket french doors; where the kids can be visible from the family room as they do their homework.

 Haley Custom Homes
Family room - mid-sized modern open concept dark wood floor family room idea in Denver with white walls, a standard fireplace, a stone fireplace and no tv





 Markalunas Architecture and Design, LLC
Lisa Carroll
Inspiration for a large farmhouse white two-story concrete fiberboard gable roof remodel in Atlanta with a metal roof and a gray roof
Inspiration for a large farmhouse white two-story concrete fiberboard gable roof remodel in Atlanta with a metal roof and a gray roof

 New Old, LLC
Dustin Peck Photography
Inspiration for a mid-sized timeless attached garage remodel in Charlotte
Inspiration for a mid-sized timeless attached garage remodel in Charlotte


 Alexander Design Group, Inc.
Spacecrafting
This is an example of a coastal porch design in Minneapolis.
This is an example of a coastal porch design in Minneapolis.

 Oakwood Custom Homes
Mid-sized arts and crafts blue two-story stone house exterior photo in Detroit with a hip roof and a shingle roof

 New Leaf Custom Homes | Dallas
Transitional white two-story mixed siding house exterior idea in Dallas with a hip roof and a shingle roof


 Cornerstone Builders Inc.
Inspiration for a craftsman brick patio remodel in Portland with a bbq area

 LS3P Living
Custom home Studio of LS3P ASSOCIATES LTD. | Photo by Marc Lamkin
Inspiration for a timeless beige one-story exterior home remodel
Inspiration for a timeless beige one-story exterior home remodel

 Roundtree Construction
Inspiration for a country formal and open concept living room remodel in Burlington with brown walls, a standard fireplace and a stone fireplace

 Silvan Homes
Vladimir Ambia Photography
Example of a large transitional white two-story stucco gable roof design in Houston
Example of a large transitional white two-story stucco gable roof design in Houston


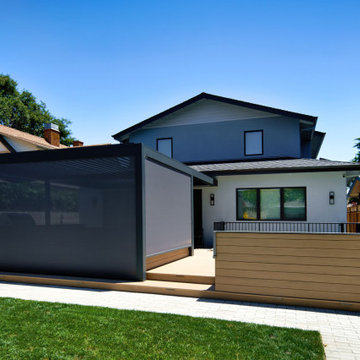
 Pergolas By Julie
Double Roofed Louvered Pergola with: RGB louvered lights, integrated retractable screening. This outdoor room protects a custom kitchen and built in bench seating.

 SPACE Architects + Planners
Inspiration for a bedroom and large timeless boy light wood floor kids' bedroom remodel in Chicago with white walls

 Freeman Construction
This is a double car garage with an upstairs, one bedroom apartment with a staircase, walkway leading to the main house.
Example of a two-car garage design in Dallas
Example of a two-car garage design in Dallas
106