
Search results for "Double pitched roof" in Home Design Ideas

 Dibello Architects, PLLC
One-Story White Farmhouse and Barn. Photography by Clicked By Lara.
Inspiration for a large cottage beige one-story stone house exterior remodel in Austin with a metal roof
Inspiration for a large cottage beige one-story stone house exterior remodel in Austin with a metal roof

 Charter Lake Properties
Mid-sized transitional white two-story brick exterior home photo in Dallas with a hip roof

 CBA Landscape Architects, LLC
A view from the driveway highlighting the stone wall, crabapple trees and the entrance to the new farm.
Photo Credit: Robert Benson
Inspiration for a large country red two-story mixed siding exterior home remodel in Boston
Inspiration for a large country red two-story mixed siding exterior home remodel in Boston
Find the right local pro for your project

 Brett King Builder
Exterior of the remodeled barn.
-Randal Bye
Large farmhouse red three-story wood gable roof photo in Philadelphia
Large farmhouse red three-story wood gable roof photo in Philadelphia

 Al Droste & Sons Construction Company
Small arts and crafts green one-story concrete fiberboard gable roof photo in St Louis with a shingle roof

 Hyrum McKay Bates Design, Inc.
The 'Lausanne' single-family home: Front Exterior done in Painted Brick with wood-clad aluminum windows and copper gutters/downspouts to complete the French Farmhouse Transitional style; Lindsay Salazar Photography

 Imperial Windows & Doors - Window/Door Suppliers
Example of a large trendy backyard patio design in Los Angeles with decking and a roof extension

Sponsored
Westerville, OH

Custom Home Works
Franklin County's Award-Winning Design, Build and Remodeling Expert





 Kelly & Stone Architects
Roger Wade Studio
Inspiration for a large rustic brown backyard and two-story stone and wood house exterior remodel in Sacramento with a fire pit and a roof extension
Inspiration for a large rustic brown backyard and two-story stone and wood house exterior remodel in Sacramento with a fire pit and a roof extension

 Keith Wing Custom Builders
Matthew Niemann Photography
www.matthewniemann.com
Example of a transitional open concept carpeted and gray floor living room design with gray walls
Example of a transitional open concept carpeted and gray floor living room design with gray walls





 Laratta Homes Ltd
Front Exterior
Large trendy white three-story mixed siding flat roof photo in Calgary with a metal roof
Large trendy white three-story mixed siding flat roof photo in Calgary with a metal roof

 Casework Inter Design
When Casework first met this 550 square foot attic space in a 1912 Seattle Craftsman home, it was dated and not functional. The homeowners wanted to transform their existing master bedroom and bathroom to include more practical closet and storage space as well as add a nursery. The renovation created a purposeful division of space for a growing family, including a cozy master with built-in bench storage, a spacious his and hers dressing room, open and bright master bath with brass and black details, and a nursery perfect for a growing child. Through clever built-ins and a minimal but effective color palette, Casework was able to turn this wasted attic space into a comfortable, inviting and purposeful sanctuary.

 Paradigm Construction Company
Large contemporary beige two-story mixed siding house exterior idea in Boise with a hip roof and a tile roof
 New Zealand Certified Builders Association
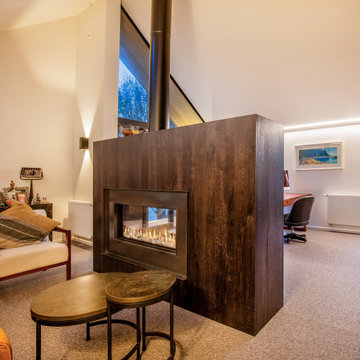
With the same steep pitched roof as the main pavilion, a separate studio has its own bathroom and kitchen concealed behind dark cedar battens, and a central double-sided fireplace. A custom desk, crafted from totara timber salvaged from the original site, takes pride of place in the owner’s office.

Sponsored
Sunbury, OH

J.Holderby - Renovations
Franklin County's Leading General Contractors - 2X Best of Houzz!

 Sol Haus Design
The great room of the tiny house is the ultimate multi-purpose: living room, dining room, media room, guest bedroom, and yoga room. Lots of natural light brings the outside in and expand the feeling of space. Photo: Eileen Descallar Ringwald

 ArchMills Doors & Hardware
Entry to 5000 Grosvenor, displaying custom wood doors and exterior trim/millwork by Arch Mill.
Ornate front door photo in New York with a dark wood front door
Ornate front door photo in New York with a dark wood front door


69