
Search results for "Double tray ceiling" in Home Design Ideas
 W. Pearsall Construction Inc.

This modern waterfront home was built for today’s contemporary lifestyle with the comfort of a family cottage. Walloon Lake Residence is a stunning three-story waterfront home with beautiful proportions and extreme attention to detail to give both timelessness and character. Horizontal wood siding wraps the perimeter and is broken up by floor-to-ceiling windows and moments of natural stone veneer.
The exterior features graceful stone pillars and a glass door entrance that lead into a large living room, dining room, home bar, and kitchen perfect for entertaining. With walls of large windows throughout, the design makes the most of the lakefront views. A large screened porch and expansive platform patio provide space for lounging and grilling.
Inside, the wooden slat decorative ceiling in the living room draws your eye upwards. The linear fireplace surround and hearth are the focal point on the main level. The home bar serves as a gathering place between the living room and kitchen. A large island with seating for five anchors the open concept kitchen and dining room. The strikingly modern range hood and custom slab kitchen cabinets elevate the design.
The floating staircase in the foyer acts as an accent element. A spacious master suite is situated on the upper level. Featuring large windows, a tray ceiling, double vanity, and a walk-in closet. The large walkout basement hosts another wet bar for entertaining with modern island pendant lighting.
Walloon Lake is located within the Little Traverse Bay Watershed and empties into Lake Michigan. It is considered an outstanding ecological, aesthetic, and recreational resource. The lake itself is unique in its shape, with three “arms” and two “shores” as well as a “foot” where the downtown village exists. Walloon Lake is a thriving northern Michigan small town with tons of character and energy, from snowmobiling and ice fishing in the winter to morel hunting and hiking in the spring, boating and golfing in the summer, and wine tasting and color touring in the fall.
 Jeff Herr Photography
© Jeff Herr Photography
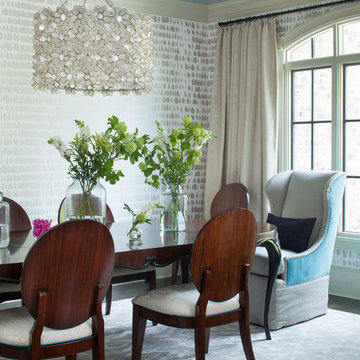
Transitional dark wood floor dining room photo in Atlanta with multicolored walls
Transitional dark wood floor dining room photo in Atlanta with multicolored walls
 Legacy Builders Group
Kyle Cannon

Inspiration for a large transitional single-wall dark wood floor and brown floor open concept kitchen remodel in Cincinnati with a farmhouse sink, raised-panel cabinets, gray cabinets, granite countertops, white backsplash, ceramic backsplash, stainless steel appliances, an island and black countertops
Inspiration for a large transitional single-wall dark wood floor and brown floor open concept kitchen remodel in Cincinnati with a farmhouse sink, raised-panel cabinets, gray cabinets, granite countertops, white backsplash, ceramic backsplash, stainless steel appliances, an island and black countertops
Find the right local pro for your project
 CuttingEdge Built LLC

This master suite retreat was transformed from a bland beige to a serene green.
Inspiration for a large transitional master carpeted, beige floor and tray ceiling bedroom remodel in Atlanta with green walls and no fireplace
Inspiration for a large transitional master carpeted, beige floor and tray ceiling bedroom remodel in Atlanta with green walls and no fireplace
 Talie Jane Interiors & Construction
Remodeled kitchen: All new cabinetry and configuration, porcelain countertops, breakfast bar, prep sink and oversized sinks, pendant lighting, cloud ceiling with cove lighting, shaker cabinetry, double refrigerator/freezers, two dishwashers, large pantry, stacked double ovens, undercounter microwave, two appliance garages, chevron patterned engineered wood floor

 Advance Design Studio, Ltd.
Quinn and Paige, residents of this tired 1960’s tri-level home hated their kitchen. As a matter of fact, prior to making plans to renovate the first floor - they considered selling the home, but were reluctant because of its enviable location near the heart of downtown Barrington which was within walking distance to local stores and all their favorite places. So instead they contacted Advance Design Studio after hearing about them from a neighbor, to rescue their tired home and give it new life.
The very first plan was to remove the constricting walls surrounding the original kitchen, and open the expansive first floor living room and dining area to the new heart of the space; a stunning state of the art coastal designed kitchen. Exposing attractive beams in the vaulted ceiling created an interesting structural detail that suits the open plan and salutes the original architecture of the home, further emphasizing the height of the new space enjoyed now by the family as a great room.
The stage was set for the seaside feel of this kitchen by pairing crisp white painted maple cabinets with Dura Supreme’s one of kind hand weathered finish on the island in soft blue-green finish. But the authentic feeling of being on your favorite beach was supremely achieved by the matching of unique Mt. Claire marble on the island and the specialty Wareham acid washed stone on the perimeter counter tops. Pictures don’t do justice to the feel of this stone under your hand; its water-washed texture reminds instantly of summer vacations collecting rocks softly etched by hundreds of waves.
Stainless steel appliances and satin nickel hardware shine brightly against the backdrop of bright white subway tiles accentuated by subtle grey grout lines contributing to the nautical feel of this comfortable kitchen. Seeded glass door cabinetry reminiscent of beach grasses dress up the space just enough, and a proud 6” stacked crown molding extends above 36” wall cabinets into the expanse of the now taller space; balancing this kitchen nicely within its newly integrated home.
Features in this kitchen include a built in standard depth refrigerator, pull out spice racks, tall tray dividers and wood super Susan with double pull out trash and recycling. A cutlery divider holds sharp knives, and an angled cabinet was customized to hold a secret USB charging station. The bright white Kohler farm sink is graced by an elegant bridge faucet in brushed nickel. This now airy and spacious kitchen has room for guest and family to congregate around the large island, complete with stools and attractive hidden storage for seldom used entertainment pieces.
“I was sold when I saw the drawings. My designer nailed it, down to every last storage idea and coastal detail I envisioned, it was all in there. It was unbelievable how accurate her interpretation was of what was in my head; working with her made my kitchen renovation so easy, it’s as if she literally read my mind”, said Paige enthusiastically.
The woman of the house expressed upon completion not only her love for her fantastic new cooking space, but how renovating her kitchen has given new life to the entire home. Talk of moving has been relegated to the recycling bin, and instead the family is discussing plans to renovate the master bath now that they’ve decided to stay for the long term. Friends who visit the home do a double-take as they recognize the new space’s dramatic transformation from original cramped and closed spaces - to the now amazingly fresh open kitchen that has become the center of every gathering and family meal.
Designer: Nicole Ryan
Photographer: Joe Nowak

 Ernesto Santalla PLLC
Ernesto Santalla was approached to create a new home for two Washington, DC lawyers wishing to downsize their living space. The move took them from a row house in Washington's historic Dupont Circle neighborhood to a two bedroom apartment in the vibrant, up-and-coming U Street Corridor. Our task was to transform a rather plain and generic apartment into a custom, sophisticated space in a few strategic moves. Ceiling details serve to define functional areas of the living space without creating divisions. Changing some doors from wood to frosted glass, creates a sense of continuity between spaces, and allows light to travel between spaces. Lighting was inserted strategically, to enhance certain functions of the home. The kitchen was partially enclosed with a plane of frosted glass to create visual separation from the main living space while still allowing natural light to filter in from the expansive wall of floor-to-ceiling windows. Color was used to reinforce the architectural intent and simplify spaces, such as the entry, which as many doors and frames. Furniture was selected to blend with the client's collection of heirloom pieces, creating a sophisticated juxtaposition. Statement pieces like a ceiling light from Viabizzuno create impact while maintaining the visual simplicity of our minimal approach.
This project was featured in DC Modern Luxury. https://www.modernluxury.com/washington-dc/story/grand-nest
Photography by Geoffrey Hodgdon


 Waterview Kitchens

Beautiful coastal kitchen. White perimeter with stunning soft green island cabinetry.
Driftwood floors with driftwood tray ceiling
Example of a mid-sized beach style l-shaped light wood floor, brown floor and tray ceiling kitchen design in Other with white cabinets, quartz countertops, white backsplash, subway tile backsplash, paneled appliances, an island and white countertops
Example of a mid-sized beach style l-shaped light wood floor, brown floor and tray ceiling kitchen design in Other with white cabinets, quartz countertops, white backsplash, subway tile backsplash, paneled appliances, an island and white countertops
 Semmelmann Interiors- Voted Best Interiors 2024!
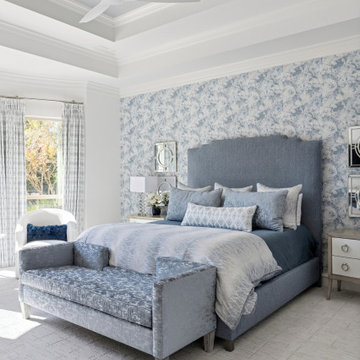
A luxurious transitional primary bedroom featuring a serene blue and white palette, statement floral wallpaper, custom drapery, and layered textures. The elegant furnishings, tray ceiling, and soft glam accents create a sophisticated retreat that feels both timeless and inviting.
 G. Terbrock Luxury Homes
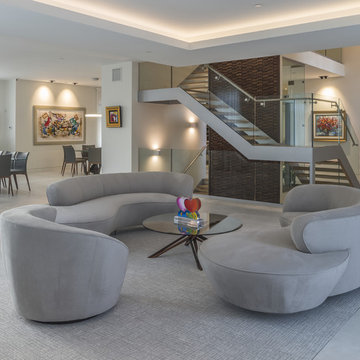
wood accent wall, brown accent wall, cove lighting, cream walls, curved gray sofa, glass balustrade, glass top coffee table, open stair, quarter landing stair, tray ceiling
 Southernwood Homes
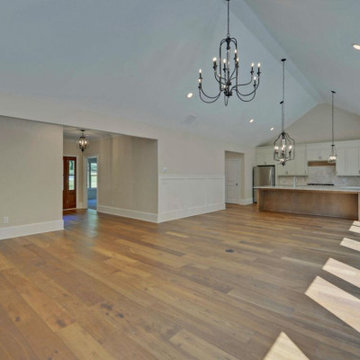
Constructed on our client's property in Maysville, GA, this custom home boasts a stylish two-car garage, adorned with a multi-gable roof and modern white siding. The foyer leads into a welcoming open-concept layout, seamlessly combining the kitchen and family room. These interconnected living spaces feature a vaulted ceiling and exquisite hardwood flooring. The well-appointed kitchen is equipped with recessed panel cabinetry and sleek stainless steel appliances. In the family room, a charming stone fireplace provides a cozy focal point for wintertime relaxation.
The spacious master bedroom showcases a craftsman tray ceiling and elegant hardwood flooring. The master bath is well-appointed with a walk-in shower, a separate tub, and a double sink vanity. Additionally, a generously sized finished bonus room offers versatile usage options such as a playroom or craft room. Completing the home's amenities is a spacious back patio, perfect for outdoor living.
 Southernwood Homes

Constructed on our client's property in Maysville, GA, this custom home boasts a stylish two-car garage, adorned with a multi-gable roof and modern white siding. The foyer leads into a welcoming open-concept layout, seamlessly combining the kitchen and family room. These interconnected living spaces feature a vaulted ceiling and exquisite hardwood flooring. The well-appointed kitchen is equipped with recessed panel cabinetry and sleek stainless steel appliances. In the family room, a charming stone fireplace provides a cozy focal point for wintertime relaxation.
The spacious master bedroom showcases a craftsman tray ceiling and elegant hardwood flooring. The master bath is well-appointed with a walk-in shower, a separate tub, and a double sink vanity. Additionally, a generously sized finished bonus room offers versatile usage options such as a playroom or craft room. Completing the home's amenities is a spacious back patio, perfect for outdoor living.
 ROSENBERG + GIBSON DESIGN, LLC

Example of a beach style guest medium tone wood floor bedroom design in Houston

Sponsored
Columbus, OH

Structural Remodeling
Franklin County's Heavy Timber Specialists | Best of Houzz 2020!
 Darlene Halaby Photography

Example of a transitional medium tone wood floor bedroom design in Orange County with gray walls and no fireplace

 Normandy Remodeling
This dining room has a dramatic design, with black brick and a vaulted, wood plank ceiling.
Dining room - mid-sized 1950s porcelain tile dining room idea in Chicago with black walls and no fireplace
Dining room - mid-sized 1950s porcelain tile dining room idea in Chicago with black walls and no fireplace
 Normandy Remodeling

The pantry doors in this transitional kitchen incorporate frosted glass which allows light to pass through, while obscuring food, etc.
The open niche above the pantry incorporates rope lighting to highlight the decorative objects.
Normandy Remodeling



 User
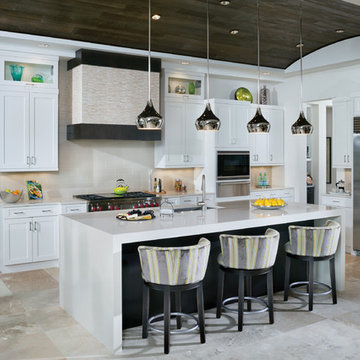
UserA custom tile cover for the stove vent creates a special look and the quartz counters keep with the clean theme of the kitchen.
Large transitional l-shaped porcelain tile kitchen photo in Tampa with an undermount sink, shaker cabinets, white cabinets, quartz countertops, beige backsplash, ceramic backsplash, stainless steel appliances and an island
Large transitional l-shaped porcelain tile kitchen photo in Tampa with an undermount sink, shaker cabinets, white cabinets, quartz countertops, beige backsplash, ceramic backsplash, stainless steel appliances and an island
 Symphony Homes
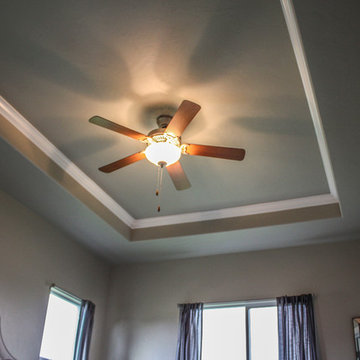
- Optional tray ceiling with crown molding upgrade
Standard Feature in the Symphony Series
Example of an arts and crafts bedroom design in Salt Lake City
Example of an arts and crafts bedroom design in Salt Lake City
61