
Search results for "Double washer dryer" in Home Design Ideas

 Closet Organizing Systems
A perpendicular Charging Station with mail/paperwork slots, plenty of room for cell phones, I-Pods, I-Pads plus the children’s electronic gadgets, bins for paraphernalia and related attachments is a sure sign of this Century. Ivory glazed melamine. Donna Siben/Designer for Closet Organizing Systems

 Highland Builders LLC
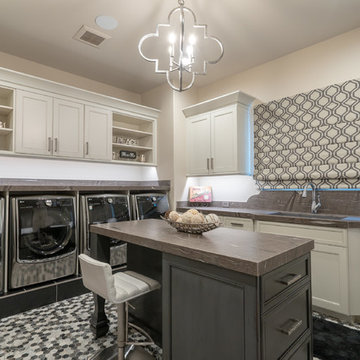
Sherwin Williams Worldly gray cabinetry in shaker style. Side by side front load washer & dryer on custom built pedastals. Art Sysley multi color floor tile brings a cheerful welcome from the garage. Drop in utility sink with a laminate counter top. Light fixture by Murray Feiss.

 Az Lev-Har
Transitional l-shaped light wood floor dedicated laundry room photo in Miami with an undermount sink, shaker cabinets, blue cabinets, beige walls, a side-by-side washer/dryer and white countertops
Find the right local pro for your project

 Moderna Homes, Inc.
Large trendy single-wall porcelain tile and beige floor dedicated laundry room photo in San Francisco with an undermount sink, flat-panel cabinets, white cabinets, quartz countertops, white walls, a side-by-side washer/dryer and white countertops

 Blueline Custom Builders
Dennis Mayer Photography
Cottage single-wall medium tone wood floor laundry room photo in San Francisco with shaker cabinets, white cabinets, marble countertops, a side-by-side washer/dryer and yellow walls
Cottage single-wall medium tone wood floor laundry room photo in San Francisco with shaker cabinets, white cabinets, marble countertops, a side-by-side washer/dryer and yellow walls
 Kelly Martin Interiors
Photo: Meghan Bob Photography

Small minimalist light wood floor and gray floor dedicated laundry room photo in San Francisco with gray cabinets, quartz countertops, white walls, a side-by-side washer/dryer, gray countertops and an undermount sink
Small minimalist light wood floor and gray floor dedicated laundry room photo in San Francisco with gray cabinets, quartz countertops, white walls, a side-by-side washer/dryer, gray countertops and an undermount sink

Sponsored
Fredericksburg, OH

High Point Cabinets
Columbus' Experienced Custom Cabinet Builder | 4x Best of Houzz Winner

 Plain & Posh
This master bath was dark and dated. Although a large space, the area felt small and obtrusive. By removing the columns and step up, widening the shower and creating a true toilet room I was able to give the homeowner a truly luxurious master retreat. (check out the before pictures at the end) The ceiling detail was the icing on the cake! It follows the angled wall of the shower and dressing table and makes the space seem so much larger than it is. The homeowners love their Nantucket roots and wanted this space to reflect that.
 Haefele Design
Mark Lohman

Example of a beach style laundry room design in Los Angeles with a stacked washer/dryer
Example of a beach style laundry room design in Los Angeles with a stacked washer/dryer

 Starwood Custom Homes
Southwest multicolored floor dedicated laundry room photo in Phoenix with an undermount sink, recessed-panel cabinets, beige cabinets, beige walls, a side-by-side washer/dryer and brown countertops

 Celebrity Builders, LLC
Photos by Kaity
Trendy l-shaped medium tone wood floor and brown floor dedicated laundry room photo in Grand Rapids with a drop-in sink, flat-panel cabinets, white cabinets, laminate countertops, white walls, a side-by-side washer/dryer and white countertops
Trendy l-shaped medium tone wood floor and brown floor dedicated laundry room photo in Grand Rapids with a drop-in sink, flat-panel cabinets, white cabinets, laminate countertops, white walls, a side-by-side washer/dryer and white countertops


Sponsored
Westerville, OH

Custom Home Works
Franklin County's Award-Winning Design, Build and Remodeling Expert
 Brandon Architects, Inc.

Example of a beach style u-shaped multicolored floor dedicated laundry room design in Orange County with an undermount sink, shaker cabinets, white cabinets, white walls, a side-by-side washer/dryer and gray countertops
 Kindred Interior Studios

Example of a classic single-wall medium tone wood floor, brown floor and wallpaper dedicated laundry room design with an undermount sink, shaker cabinets, white cabinets, quartz countertops, black backsplash, quartz backsplash, multicolored walls, a stacked washer/dryer and black countertops

 Concepts by Design
Large trendy dedicated laundry room photo with a side-by-side washer/dryer, a single-bowl sink, flat-panel cabinets, white cabinets, gray walls and gray countertops

 Crisp Architects
Rob Karosis
Inspiration for a country medium tone wood floor enclosed kitchen remodel in New York with an undermount sink, recessed-panel cabinets, white cabinets, white backsplash, stainless steel appliances and an island
Inspiration for a country medium tone wood floor enclosed kitchen remodel in New York with an undermount sink, recessed-panel cabinets, white cabinets, white backsplash, stainless steel appliances and an island



 Route Design : Ashley Winn
Kate Osborne
Example of a transitional l-shaped dedicated laundry room design in Salt Lake City with shaker cabinets, white walls, a side-by-side washer/dryer and blue cabinets
Example of a transitional l-shaped dedicated laundry room design in Salt Lake City with shaker cabinets, white walls, a side-by-side washer/dryer and blue cabinets
 AFT Construction

Large transitional galley ceramic tile, black floor and shiplap wall utility room photo in Phoenix with a farmhouse sink, recessed-panel cabinets, white cabinets, marble countertops, gray backsplash, marble backsplash, white walls, a stacked washer/dryer and white countertops

 REFINED LLC
Inspiration for a small transitional l-shaped dedicated laundry room remodel in Minneapolis with a drop-in sink, shaker cabinets, white cabinets, multicolored walls, a side-by-side washer/dryer and gray countertops
34