
Search results for "Doubles" in Home Design Ideas
 Dibello Architects, PLLC
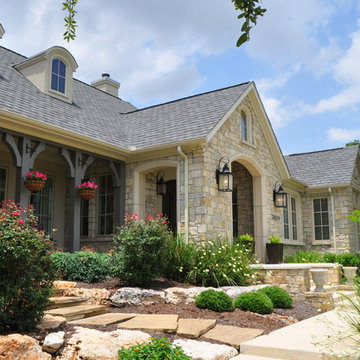
The clients imagined a rock house with cut stone accents and a steep roof with French and English influences; an asymmetrical house that spread out to fit their broad building site.
We designed the house with a shallow, but rambling footprint to allow lots of natural light into the rooms.
The interior is anchored by the dramatic but cozy family room that features a cathedral ceiling and timber trusses. A breakfast nook with a banquette is built-in along one wall and is lined with windows on two sides overlooking the flower garden.
 Grand Entrances

Mid-sized tuscan travertine floor and beige floor entryway photo in San Diego with white walls and a dark wood front door
 Dibello Architects, PLLC
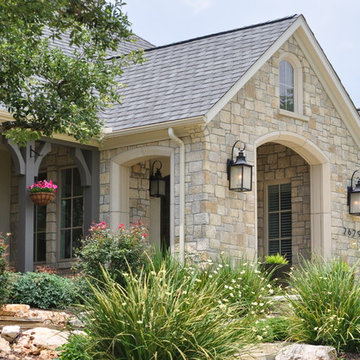
The clients imagined a rock house with cut stone accents and a steep roof with French and English influences; an asymmetrical house that spread out to fit their broad building site.
We designed the house with a shallow, but rambling footprint to allow lots of natural light into the rooms.
The interior is anchored by the dramatic but cozy family room that features a cathedral ceiling and timber trusses. A breakfast nook with a banquette is built-in along one wall and is lined with windows on two sides overlooking the flower garden.
Find the right local pro for your project
 IllumiNation Window & Door Co.

Example of a mid-sized urban freestanding desk light wood floor home office design in Phoenix with brown walls
 Bevan + Associates
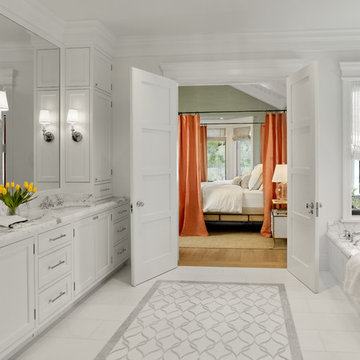
Inspiration for a transitional master white floor bathroom remodel in San Francisco with recessed-panel cabinets, white cabinets, an undermount tub, white walls, an undermount sink and white countertops
 My Three Sons Professional Painting

Inspiration for a mid-sized timeless entryway remodel in Louisville with a green front door

 Aspire Fine Homes
Felix Sanchez (www.felixsanchez.com)
Inspiration for a huge timeless master mosaic tile, beige tile and gray tile dark wood floor, brown floor and double-sink claw-foot bathtub remodel in Houston with an undermount sink, white cabinets, blue walls, marble countertops, white countertops, recessed-panel cabinets and a built-in vanity
Inspiration for a huge timeless master mosaic tile, beige tile and gray tile dark wood floor, brown floor and double-sink claw-foot bathtub remodel in Houston with an undermount sink, white cabinets, blue walls, marble countertops, white countertops, recessed-panel cabinets and a built-in vanity



 designstiles
Master Bathroom Addition with custom double vanity.
White herringbone tile with white wall subway tile. white pebble shower floor tile. Walnut rounded vanity mirrors. Brizo Fixtures. Cabinet hardware by School House Electric. Photo Credit: Amy Bartlam
 Integrity Home Builders

Example of a mid-sized transitional gray two-story mixed siding exterior home design in Other with a hip roof
 Gerald Pomeroy Interiors

Example of a classic master multicolored floor bathroom design in Boston with beige cabinets, an undermount sink and recessed-panel cabinets
 Integrity Home Builders
Mid-sized transitional gray two-story mixed siding exterior home idea in Other with a hip roof

 Ark Residential Corp
Large trendy master beige tile, multicolored tile and mosaic tile light wood floor and beige floor bathroom photo in Miami with a hinged shower door, flat-panel cabinets, dark wood cabinets, white walls, an undermount sink, quartz countertops and white countertops

 Compass Project Management
Austin Sauer
Double front door - mid-sized transitional dark wood floor double front door idea in Louisville with white walls and a dark wood front door
Double front door - mid-sized transitional dark wood floor double front door idea in Louisville with white walls and a dark wood front door



 NOMI - Luxury Bathroom Remodel
A small yet stylish modern bathroom remodel. Double standing shower with beautiful white hexagon tiles & black grout to create a great contrast.Gold round wall mirrors, dark gray flooring with white his & hers vanities and Carrera marble countertop. Gold hardware to complete the chic look.
 designstiles
Master Bathroom Addition with custom double vanity.
White herringbone tile with white wall subway tile. white pebble shower floor tile. Walnut rounded vanity mirrors. Brizo Fixtures. Cabinet hardware by School House Electric. Photo Credit: Amy Bartlam
 IllumiNation Window & Door Co.
Inspiration for a mid-sized timeless light wood floor entryway remodel in Phoenix with beige walls and a white front door
 Dibello Architects, PLLC
The clients imagined a rock house with cut stone accents and a steep roof with French and English influences; an asymmetrical house that spread out to fit their broad building site.
We designed the house with a shallow, but rambling footprint to allow lots of natural light into the rooms.
The interior is anchored by the dramatic but cozy family room that features a cathedral ceiling and timber trusses. A breakfast nook with a banquette is built-in along one wall and is lined with windows on two sides overlooking the flower garden.

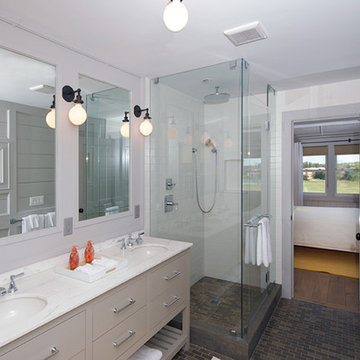
 J. Harwood Architect
Corner shower - small coastal 3/4 white tile and subway tile mosaic tile floor and gray floor corner shower idea in Boston with flat-panel cabinets, marble countertops, white walls, an undermount sink, gray cabinets and a hinged shower door
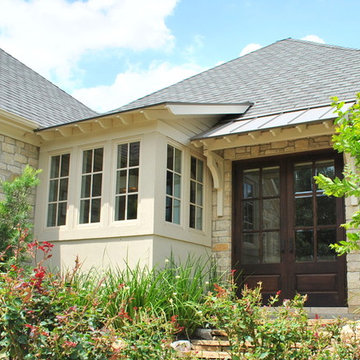 Dibello Architects, PLLC
The clients imagined a rock house with cut stone accents and a steep roof with French and English influences; an asymmetrical house that spread out to fit their broad building site.
We designed the house with a shallow, but rambling footprint to allow lots of natural light into the rooms.
The interior is anchored by the dramatic but cozy family room that features a cathedral ceiling and timber trusses. A breakfast nook with a banquette is built-in along one wall and is lined with windows on two sides overlooking the flower garden.

16