
Search results for "Doubtful" in Home Design Ideas
 Watkins Concrete Block Company, Inc.
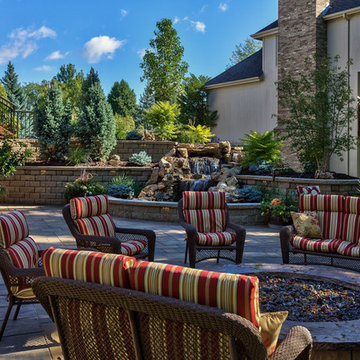
When the sun goes down the fun is just beginning…if you have an exquisitely crafted backyard get-away like this one. This is–without a doubt–an ideal backyard for those who live life to the fullest by living inside-out. The strategically placed fire feature presents an open invitation for a cozy conversation. While the serene water feature lulls you past the cares of the day.
 Ukishiro LLC
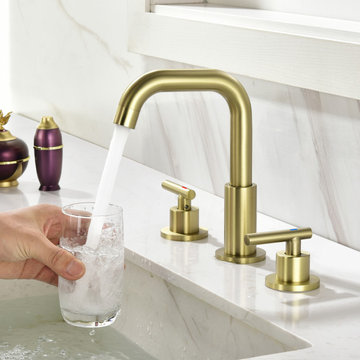
Elegant, traditional design details and unique decorative style presents a senses of luxury. High arc bathroom faucet for 3-holes installation is designed to delight. The matte black with double cross handles creates a modern look for your bathroom. The faucet is for your convenience mostly. Because the faucet can be swiveled for 360°. You can easily wash your hand, face and hair in the basin. In style and design, it is no doubt perfect for your bathroom. Meanwhile, not like the other faucet out there, our faucet is use at least 20% less water.

Find the right local pro for your project
 PediniLA
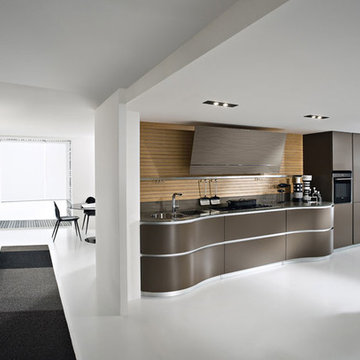
The curved line, without doubt, is the main Dune characteristic that has the Pedini imprint. Also a clear Pedini trademark are the custom designed cooker hob/sink, that are integrated in the special shaped worktops. The equilibrium among taste, style and function is exalted by refined aesthetical choices, rich of winding softness.
 Brothers Services Company

This master bath remodel features a beautiful corner tub inside a walk-in shower. The side of the tub also doubles as a shower bench and has access to multiple grab bars for easy accessibility and an aging in place lifestyle. With beautiful wood grain porcelain tile in the flooring and shower surround, and venetian pebble accents and shower pan, this updated bathroom is the perfect mix of function and luxury.
 Divine Design Center
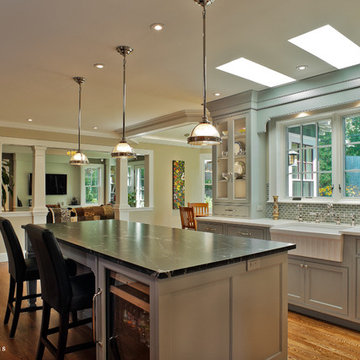
Inspiration for a large transitional u-shaped medium tone wood floor eat-in kitchen remodel in Boston with a farmhouse sink, raised-panel cabinets, white cabinets, beige backsplash, stainless steel appliances and an island
 Watkins Concrete Block Company, Inc.
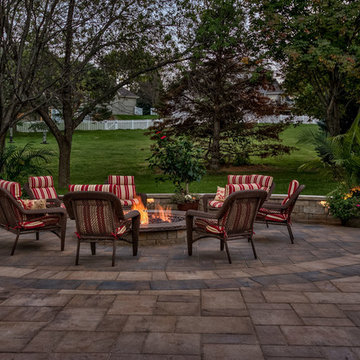
When the sun goes down the fun is just beginning…if you have an exquisitely crafted backyard get-away like this one. This is–without a doubt–an ideal backyard for those who live life to the fullest by living inside-out. The strategically placed fire feature presents an open invitation for a cozy conversation. While the serene water feature lulls you past the cares of the day.
 Watkins Concrete Block Company, Inc.
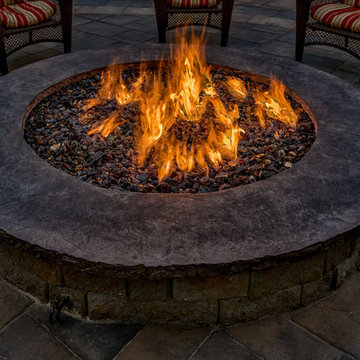
When the sun goes down the fun is just beginning…if you have an exquisitely crafted backyard get-away like this one. This is–without a doubt–an ideal backyard for those who live life to the fullest by living inside-out. The strategically placed fire feature presents an open invitation for a cozy conversation. While the serene water feature lulls you past the cares of the day.
 Southview Design

This active family approached Southview during the height of the Covid-19 pandemic. The beaches and parks were closed, and they desired somewhere fun and safe to spend time together outdoors. The client’s expressed interest in a backyard swimming pool but were doubtful one would fit in their small Minneapolis backyard. With a little creativity, Southview was able to bring the client's vision to life.
 KellyBaron

Inspiration for a transitional dark wood floor kitchen remodel in Los Angeles with a farmhouse sink, wood countertops, no island and medium tone wood cabinets
 Watkins Concrete Block Company, Inc.
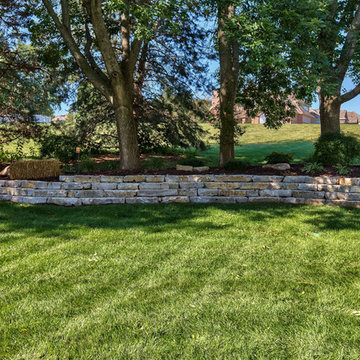
When the sun goes down the fun is just beginning…if you have an exquisitely crafted backyard get-away like this one. This is–without a doubt–an ideal backyard for those who live life to the fullest by living inside-out. The strategically placed fire feature presents an open invitation for a cozy conversation. While the serene water feature lulls you past the cares of the day.

 Andre Pierce Architecture
Todd Winslow Pierce
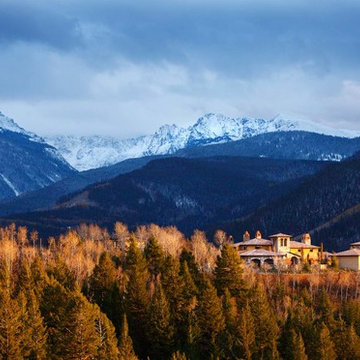
Example of a huge tuscan three-story stone exterior home design in San Francisco with a hip roof
Example of a huge tuscan three-story stone exterior home design in San Francisco with a hip roof
 Watkins Concrete Block Company, Inc.
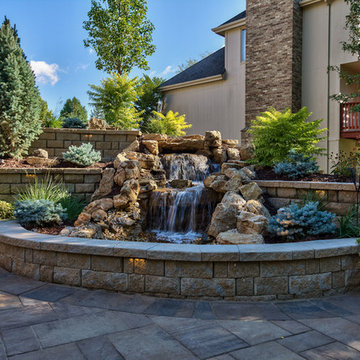
When the sun goes down the fun is just beginning…if you have an exquisitely crafted backyard get-away like this one. This is–without a doubt–an ideal backyard for those who live life to the fullest by living inside-out. The strategically placed fire feature presents an open invitation for a cozy conversation. While the serene water feature lulls you past the cares of the day.
 Third Avenue Studio
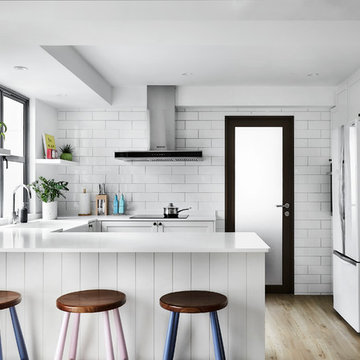
Example of a trendy u-shaped light wood floor kitchen design in Singapore with a farmhouse sink, shaker cabinets, white cabinets, white backsplash, subway tile backsplash, white appliances, a peninsula and white countertops
 Watkins Concrete Block Company, Inc.
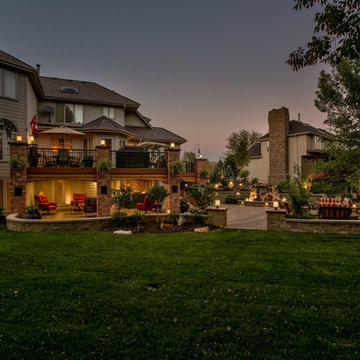
When the sun goes down the fun is just beginning…if you have an exquisitely crafted backyard get-away like this one. This is–without a doubt–an ideal backyard for those who live life to the fullest by living inside-out. The strategically placed fire feature presents an open invitation for a cozy conversation. While the serene water feature lulls you past the cares of the day.
 CK Landscape
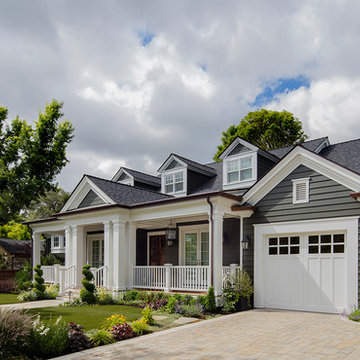
This is an example of a mid-sized traditional full sun front yard stone driveway in San Francisco for spring.
 RaceDeck
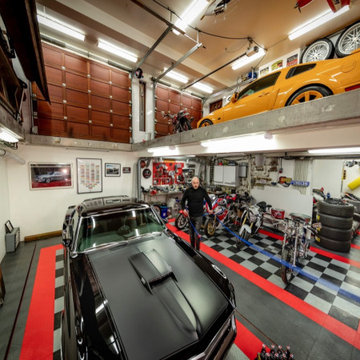
One of the Coolest RACEDECK® Floored Home Garages we have seen, and it's in Iceland.
This amazing two-level garage is the creation of Icelander Guðmundur Árni Pálsson, where he and his family spend a lot of time in. Guðmundur started his Dream Garage with our multi-patented DiamondTIle and FreeFlow style Garage Flooring throughout. No doubt this is the 'Coolest Garage In Iceland'
Made In The U.S.A. > Floored Around The World
#racedeck #garagefloor
 Watkins Concrete Block Company, Inc.
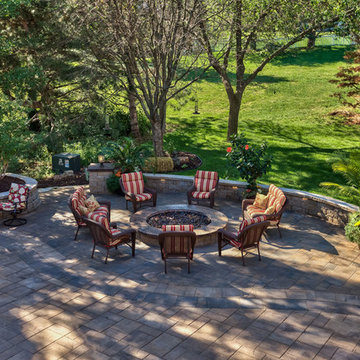
When the sun goes down the fun is just beginning…if you have an exquisitely crafted backyard get-away like this one. This is–without a doubt–an ideal backyard for those who live life to the fullest by living inside-out. The strategically placed fire feature presents an open invitation for a cozy conversation. While the serene water feature lulls you past the cares of the day.
 Landmark Homes
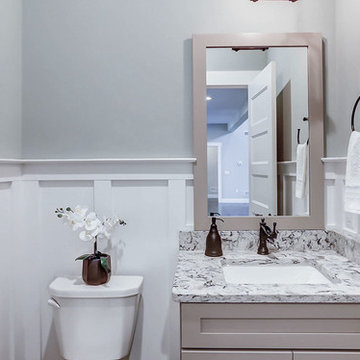
This grand 2-story home with first-floor owner’s suite includes a 3-car garage with spacious mudroom entry complete with built-in lockers. A stamped concrete walkway leads to the inviting front porch. Double doors open to the foyer with beautiful hardwood flooring that flows throughout the main living areas on the 1st floor. Sophisticated details throughout the home include lofty 10’ ceilings on the first floor and farmhouse door and window trim and baseboard. To the front of the home is the formal dining room featuring craftsman style wainscoting with chair rail and elegant tray ceiling. Decorative wooden beams adorn the ceiling in the kitchen, sitting area, and the breakfast area. The well-appointed kitchen features stainless steel appliances, attractive cabinetry with decorative crown molding, Hanstone countertops with tile backsplash, and an island with Cambria countertop. The breakfast area provides access to the spacious covered patio. A see-thru, stone surround fireplace connects the breakfast area and the airy living room. The owner’s suite, tucked to the back of the home, features a tray ceiling, stylish shiplap accent wall, and an expansive closet with custom shelving. The owner’s bathroom with cathedral ceiling includes a freestanding tub and custom tile shower. Additional rooms include a study with cathedral ceiling and rustic barn wood accent wall and a convenient bonus room for additional flexible living space. The 2nd floor boasts 3 additional bedrooms, 2 full bathrooms, and a loft that overlooks the living room.
28