
Search results for "Doubtful" in Home Design Ideas
 Olamar Interiors
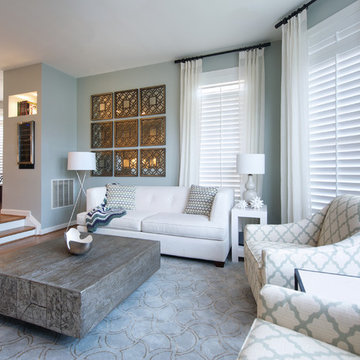
This condo in Sterling, VA belongs to a couple about to enter into retirement. They own this home in Sterling, along with a weekend home in West Virginia, a vacation home on Emerald Isle in North Carolina and a vacation home in St. John. They want to use this home as their "home-base" during their retirement, when they need to be in the metro area for business or to see family. The condo is small and they felt it was too "choppy," it didn't have good flow and the rooms were too separated and confined. They wondered if it could have more of an open concept feel but were doubtful due to the size and layout of the home. The furnishings they owned from their previous home were very traditional and heavy. They wanted a much lighter, more open and more contemporary feel to this home. They wanted it to feel clean, light, airy and much bigger then it is.
The first thing we tackled was an unsightly, and very heavy stone veneered fireplace wall that separated the family room from the office space. It made both rooms look heavy and dark. We took down the stone and opened up parts of the wall so that the two spaces would flow into each other.
We added a view thru fireplace and gave the fireplace wall a faux marble finish to lighten it and make it much more contemporary. Glass shelves bounce light and keep the wall feeling light and streamlined. Custom built ins add hidden storage and make great use of space in these small rooms.
Our strategy was to open as much as possible and to lighten the space through the use of color, fabric and glass. New furnishings in lighter colors and soft textures help keep the feeling light and modernize the space. Sheer linen draperies soften the hard lines and add to the light, airy feel. Tinius Photography
 City Homes, LLC
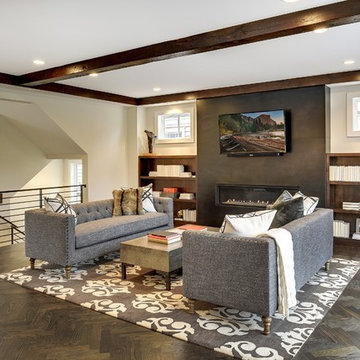
Living room - contemporary dark wood floor and brown floor living room idea in Minneapolis with beige walls and a ribbon fireplace
 Beth Dotolo, ASID, RID, NCIDQ
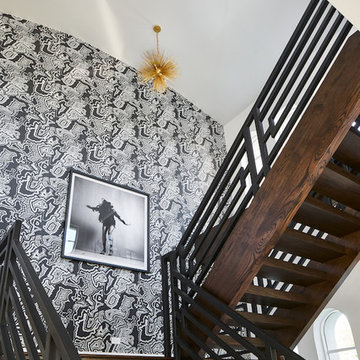
The grass clothing wallcovering by Bridget Beari is, without a doubt, the most dramatic and bold element of this space. It creates texture, dimension and interest and is an impossible-to-forget statement wall. After seeing the transformation the wallcovering made after it was installed, it’s hard to believe those walls were once all white!
Find the right local pro for your project
 Laney LA, Inc.

This expansive residence allocates the majority of its square footage to the outdoors in order to celebrate the best of active California living. The various features of this 15,000 square foot property include a full size basketball court, an extensive herb garden, and distinct dining, bar, and lounge spaces. From the cantilevered extension of the first floor roofline to the adjacent cabana, the best elements of this home occur at the intersection of its indoor and outdoor spaces. Without a doubt, it is a residence designed to optimize well-being and embrace community.
 Archadeck of Birmingham
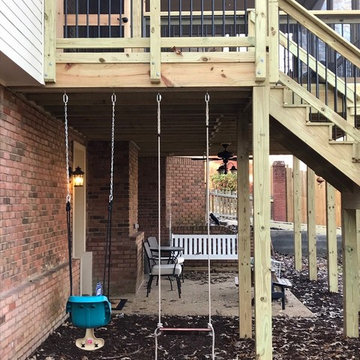
This spacious screened porch and deck in the North Highlands Subdivision, North Shelby County, AL, was designed with the entire family in mind. If you have any doubts about that, just look at the adult furniture at one end of the porch and the children’s table at the other end. In the photo showing the basement-level patio tucked under the porch, you’ll see children’s swings hanging from the beam at the end of the deck/porch.
 MILLION | Redefine Lifestyle
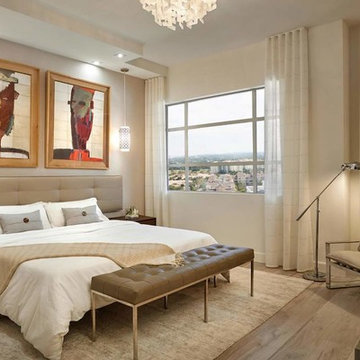
Expected to be delivered by 2019 in the beautiful Boca Raton, Tower 155 is a magnificent real estate masterpiece brought to life by the hands of Compton Associates Inc. and architecture firm Vander Ploeg & Associates. The structure will rise 12 floors and offer 128 exclusive residences with a wide array of floor plan options carefully designed to satisfy every resident's needs. At Tower 155, owners will not only enjoy of a premium home, but they will also have full access to top-of-the-line amenities and services including a stunning resort-style pool, a fully equipped fitness center and barbecue and lounge areas, among others. Without a doubt Tower 155 will become one of South Florida's real estate gems.
 Jessica Locas Design
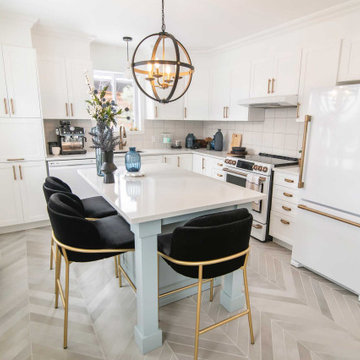
For this project located in Bromont, we opted for a classic style. In the kitchen, the light blue island is without a doubt the center piece. It goes perfectly with the the blue accessories, the quartz countertop and the gold accents.
 Deccoprint

Art Deco style has become increasingly popular lately. Why is this French style of the 20s returning? You may or may not ask… but we can try to answer anyway! Art Deco symbolizes stability, structure, wealth, cleanliness, and, of course, the Gatsby era! Without a doubt – important things nowadays! It's like the mainstream modern style, but different – more colorful. Besides, it should be noted that both styles mainly use clean lines.
Cleanliness and clean lines – that's Hotsy-Totsy, as you would say in the twenties.


 Novus Exteriors
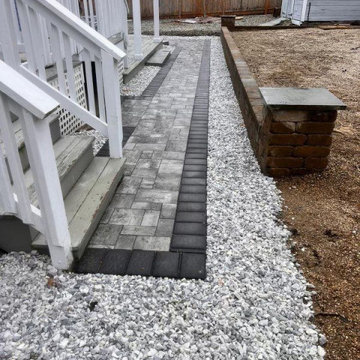
In this project, the client had some doubts in respect to the color and style of the siding he desired. After working extensively with him, we reached an agreement and got special order James Hardie Siding! Boston Blue was the color we signed off on, and it was the right choice. Located by the beach, this home renovation has grabbed the attention of the neighborhood along with all the visitors of the beach. We also constructed a new patio walkway in the rear of the house for the homeowner. A top quality job and a more than satisfied customer at the end was a mission accomplished!
 Unorthobox Wood Designs, Inc

This traditional French country kitchen boasts a copper hood and raised paneled, distressed painted cabinets.
Photos by Alistair Tutton Photography
Large farmhouse l-shaped light wood floor and brown floor eat-in kitchen photo in Houston with raised-panel cabinets, marble countertops, beige backsplash, ceramic backsplash, an undermount sink, paneled appliances, green cabinets and a peninsula
Large farmhouse l-shaped light wood floor and brown floor eat-in kitchen photo in Houston with raised-panel cabinets, marble countertops, beige backsplash, ceramic backsplash, an undermount sink, paneled appliances, green cabinets and a peninsula
 Laney LA, Inc.
This expansive residence allocates the majority of its square footage to the outdoors in order to celebrate the best of active California living. The various features of this 15,000 square foot property include a full size basketball court, an extensive herb garden, and distinct dining, bar, and lounge spaces. From the cantilevered extension of the first floor roofline to the adjacent cabana, the best elements of this home occur at the intersection of its indoor and outdoor spaces. Without a doubt, it is a residence designed to optimize well-being and embrace community.
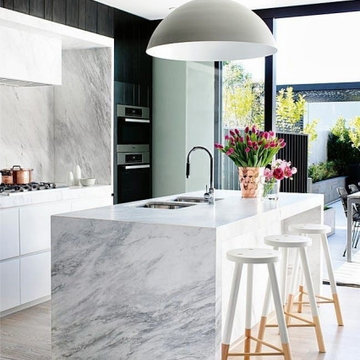
 Countertop Store Association
You probably already know the Carrara Marble, right?! Perhaps not by name, but by the frequent presence in environments, especially in the kitchen countertops and bathrooms. Carrara Marble is an elegant option, of excellent taste and an unmistakable design. Its main and unique features are its white background and its gray veins. The advantages of this marble, in addition to its unique design, are: easy cleaning, strength and durability. Another advantage is that it combines with many styles of decoration by having a neutral tonality. Are there still doubts that it's a great option for you?
Get countertop Estimate in 24 hours from multiple local verified companies in 3 simple steps. Click and upload pictures.
https://countertopstores.com/get-started-estimate
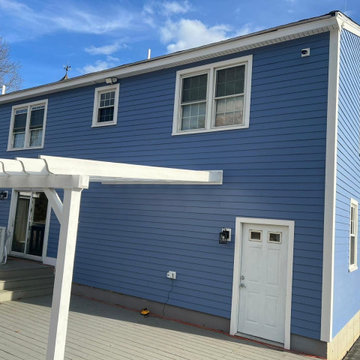 Novus Exteriors
In this project, the client had some doubts in respect to the color and style of the siding he desired. After working extensively with him, we reached an agreement and got special order James Hardie Siding! Boston Blue was the color we signed off on, and it was the right choice. Located by the beach, this home renovation has grabbed the attention of the neighborhood along with all the visitors of the beach. We also constructed a new patio walkway in the rear of the house for the homeowner. A top quality job and a more than satisfied customer at the end was a mission accomplished!
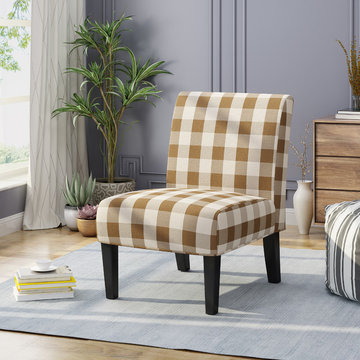
 GDFStudio
Marrying together lavish comfort and impeccable style, this accent chair will quickly become the most highly-sought after seat in your home. Available in several different hues and patterns, there is no doubt that you'll be able to find a variety that meshes in seamlessly with your existing scheme of décor. Allow its deep seating, natural curves, and gently-strutted legs to charm your guests and loved ones. The perfect piece to flank your favorite loveseat or sectional sofa.
 J.P. Hoffman Design Build
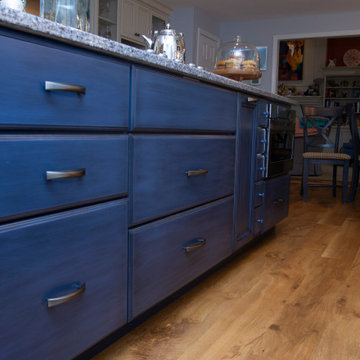
It is without a doubt, the kitchen can be the heart and soul of a home. This Sharon, MA home exemplifies that with open arms. It was evident from our initial client meeting, just how important hosting is for this family. From graduation parties to annual holiday gatherings, this home is meant to welcome loved ones. The homeowners wanted to have an updated, modern kitchen to welcome their guests. From the new cabinetry, counter tops, appliances, flooring and paint, we loved working with these clients through their kitchen renovation. We worked closely with the homeowners to accomplish their vision of a kosher kitchen, plenty of storage space and a serving side bank, perfect for drinks, appetizers or dessert.
 The Guest House Studio, ASID
Photo by Margaret Wright

Home design - contemporary home design idea in Charleston
Home design - contemporary home design idea in Charleston
 AIBD - American Institute of Building Design

Despite the billion-dollar views, premium homes are scant atop the Palisades. When the designer set out to create the perfect Palisades aerie, complete with a private pool, it proved to be quiet the undertaking. This property is situated just behind the cliff's edge with fantastic views, but equally as many challenges. After nearly three years of arduous renovations and improvements, it's now a sophisticated retreat with modern, industrial finishes throughout. Without a doubt, the crowning achievement of this spectacular renovation is the 10 foot by 12 foot stainless steel pool and hot tub situated on the roof.
The 2017 Global Choice ARDA goes to
Dixon Projects
Designer: Dixon Projects
From: New York, New York
 Keystone Custom Decks
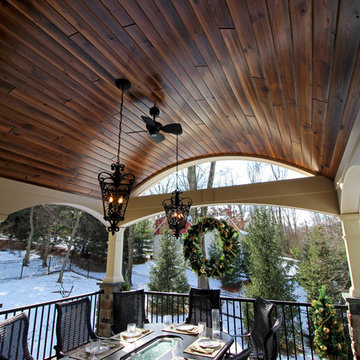
This stunning build was truly a dream come true for the homeowners. After living without anything outside of their dining room doors for 10 years – they decided it was all or nothing; we’re glad they chose all! There is so much to enjoy on this deck, each porch unique & purpose built – wide open space to lounge, catch up at the bar, or catch some rays. Holding back on no detail, we created the barreled ceiling, the one of a kind fireplace, arches, stonework, and much more. In the end, I think the pictures speak for themselves – there is no doubt, it was worth the wait!
32