
Search results for "Doubtful" in Home Design Ideas
 Neil Kelly Company
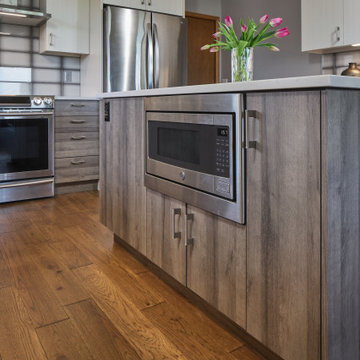
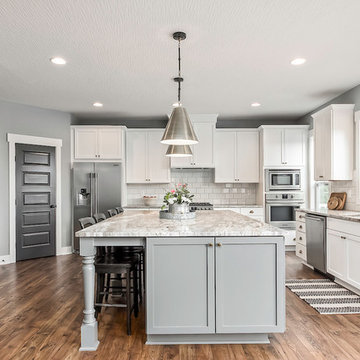
A microwave drawer is built in to the island within grey vertical grain melamine cabinetry. The focal point of this kitchen is, without a doubt, the ombre silver 6x12 ceramic Emser tile backsplash. Features also include the Pental quartz countertops, stainless steel appliances, and brushed satin nickel Princetonian steel bar pulls.
 Artistic Interiors by Dollahon Designs
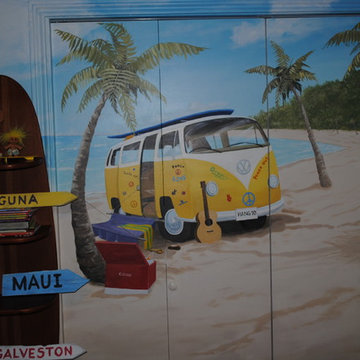
Bedrooms for teens can be very challenging but when you're painting a mural, you want to kick a subject matter that your son or daughter won't grow out of quickly. For this client, there was not doubt in this young man's mind about what we were going to paint. This was not a hobby or interest he would grow out of anytime soon and such a fun project! The mural on the adjacent wall incorporated a surfboard hut with a 3-D thatch roof and surfboard.
 Studio Dearborn

This spacious kitchen in Westchester County is flooded with light from huge windows on 3 sides of the kitchen plus two skylights in the vaulted ceiling. The dated kitchen was gutted and reconfigured to accommodate this large kitchen with crisp white cabinets and walls. Ship lap paneling on both walls and ceiling lends a casual-modern charm while stainless steel toe kicks, walnut accents and Pietra Cardosa limestone bring both cool and warm tones to this clean aesthetic. Kitchen design and custom cabinetry, built ins, walnut countertops and paneling by Studio Dearborn. Architect Frank Marsella. Interior design finishes by Tami Wassong Interior Design. Pietra cardosa limestone countertops and backsplash by Marble America. Appliances by Subzero; range hood insert by Best. Cabinetry color: Benjamin Moore Super White. Hardware by Top Knobs. Photography Adam Macchia.
Find the right local pro for your project

 Schmid & Rhodes Construction
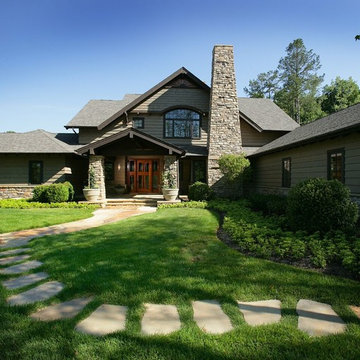
Inspiration for a large craftsman gray two-story stone gable roof remodel
 O'hana Art Environments
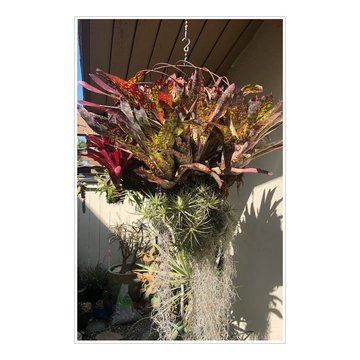
Unusual, eclectic and out-of-the-box plant combinations produce gardens with visual stimulation, especially when suspended in midair under eaves or trees. These showy bromeliads are paired with different types of clumping and draping moss. Though these individual specimens may not seem to have much in common, together they work surprisingly well. As with these bromeliads and moss, you’ll no doubt take a 'lichen' to the endless one of a kind plant creations that Ohana Art Environments can give any of your spaces - large, small, upright or spreading!
 Brandner Design

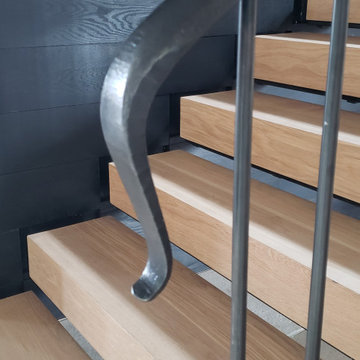
The Cheney Lane Residence is a beautifully modern home that seamlessly mixes a variety of materials into a skillful design. Located in Jackson Hole, WY, the Cheney Lane Home showcases the evolution of design through its use of a blackened stainless steal siding system with an integrated gutter system. This rich finish will no doubt stand out and stand up well as a living artistic finish.
 Brandner Design
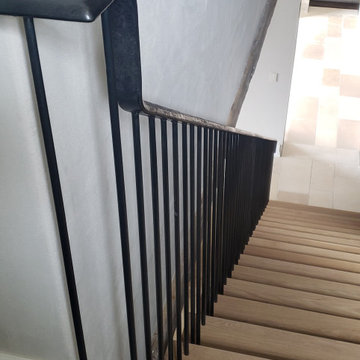
The Cheney Lane Residence is a beautifully modern home that seamlessly mixes a variety of materials into a skillful design. Located in Jackson Hole, WY, the Cheney Lane Home showcases the evolution of design through its use of a blackened stainless steal siding system with an integrated gutter system. This rich finish will no doubt stand out and stand up well as a living artistic finish.
 SoundVision, LLC
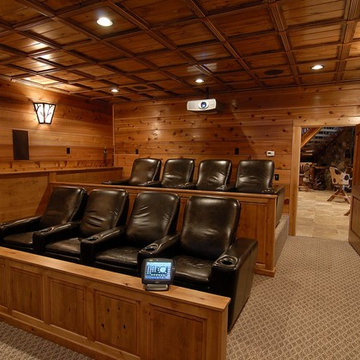
Without a stitch of drywall in this home, there is no doubt it is a rustic masterpiece.
The home theater is NO exception. A truly awesome display of warm wood feel, and new world technology, this home theater has all the bells and whistles including a motorized screen, hidden from speakers and subwoofers, custom leather theater seating, and a touch panel control to boot!
 Crown Point Cabinetry

This spectacular barn home features custom cabinetry in the kitchen, office, four bathrooms including the master and the laundry room. Design details include glass doors, finished ends, finished interiors, furniture ends, knee brackets, wainscotings, pegged doors and drawer fronts, Arts & Crafts moulding and brackets, designer clipped stiles, mission plank interior backs, solid wood tops, valances, towel bars and more!
Kitchen
Wood: Knotty Cherry & Maple
Finish: Candlelight Stain, Natural & Barn Red over Pitch Black Milk Paint, Burnished.
Doors: Craftsman with pegs
Photo Credit: Crown Point Cabinetry
 Watkins Concrete Block Company, Inc.
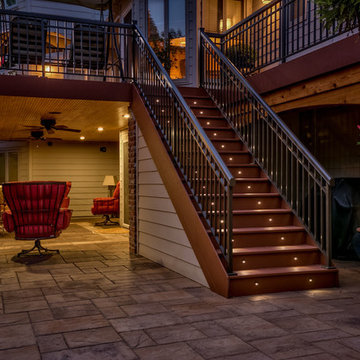
When the sun goes down the fun is just beginning…if you have an exquisitely crafted backyard get-away like this one. This is–without a doubt–an ideal backyard for those who live life to the fullest by living inside-out. The strategically placed fire feature presents an open invitation for a cozy conversation. While the serene water feature lulls you past the cares of the day.
 Wine Cellar Specialists
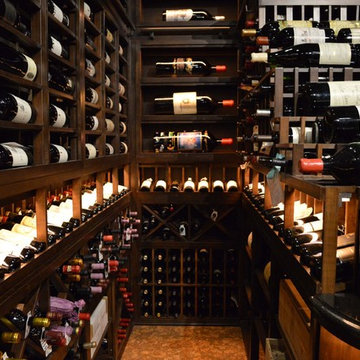
The waterfall wine racks add character to this custom wine cellar in Naples, Florida. With bottles displayed in a cascading manner, there is no doubt these wine racks are the focal point in the wine room. There is a tabletop at the end of each waterfall wine rack to provide space for decanting, tasting, and serving wines.
We highlighted the display rows with dramatic lighting.
Take a video tour of this project: https://www.youtube.com/watch?v=oCfVsN2LmAA&feature=youtu.be
Wine Cellar Specialists
+1 (773) 234-0112
http://www.winecellarspec.com
info@winecellarspec.com
Take a video tour of this project: https://www.youtube.com/watch?v=oCfVsN2LmAA&feature=youtu.be
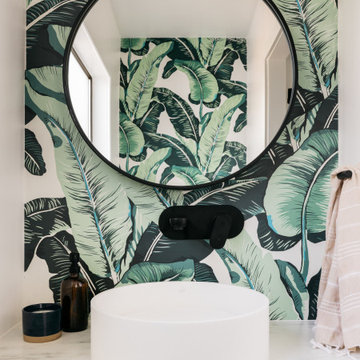
 Marie Burgos Design
All the bathrooms have been fully renovated and outfitted with brand new copper plumbing. Without a doubt, the piece-de-resistance of this entire property is the
20 x 40 ft sparkling pool and sprawling back yard, capturing California indoor/outdoor living at its best.
Photography by Francis Augustine
 Wolter's Custom Cabinets. LLC
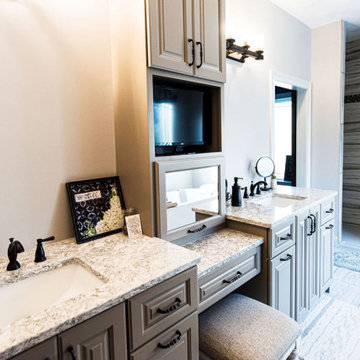
Mid-sized transitional master white tile limestone floor, beige floor and single-sink alcove bathtub photo in St Louis with shaker cabinets, black cabinets, a two-piece toilet, gray walls, a vessel sink, quartz countertops, white countertops and a built-in vanity
 Watkins Concrete Block Company, Inc.
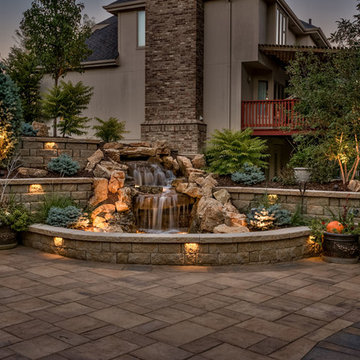
When the sun goes down the fun is just beginning…if you have an exquisitely crafted backyard get-away like this one. This is–without a doubt–an ideal backyard for those who live life to the fullest by living inside-out. The strategically placed fire feature presents an open invitation for a cozy conversation. While the serene water feature lulls you past the cares of the day.

 INI AV+ Electronic Home Environments
David Burroughs
Mid-sized minimalist open concept medium tone wood floor and brown floor family room photo in Miami with multicolored walls, a standard fireplace, a stone fireplace and a concealed tv
Mid-sized minimalist open concept medium tone wood floor and brown floor family room photo in Miami with multicolored walls, a standard fireplace, a stone fireplace and a concealed tv
 Marie Burgos Design
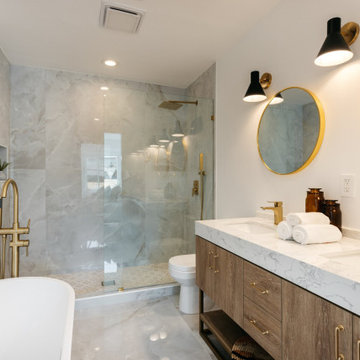
All the bathrooms have been fully renovated and outfitted with brand new copper plumbing. Without a doubt, the piece-de-resistance of this entire property is the
20 x 40 ft sparkling pool and sprawling back yard, capturing California indoor/outdoor living at its best.
Photography by Francis Augustine
 MILLION | Redefine Lifestyle
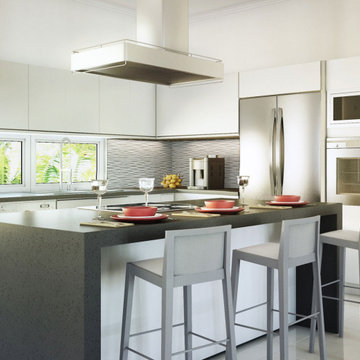
Doral is without a doubt one of South Florida's most exclusive and sought-after places to live in. Its magnificent surroundings, privileged location and high-end residential complexes make it a true gem. If you are looking for an undeniable reflection of the unique modernist architecture in Doral, you definitely have to turn toward Modern Doral. A distinctive innovative project brought to life by Terra Group, who untiringly continues to fulfill South Florida’s premium development demand. Modern Doral unquestionably pioneers South Florida’s living modern experience.
 Martha Stewart Living
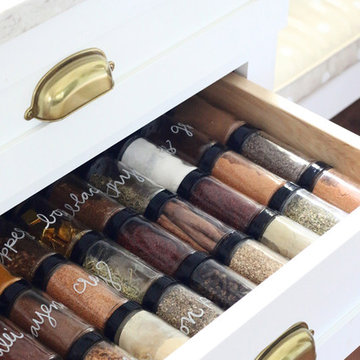
A well organized spice drawer keeps everything within reaching.
Hardware shown: Canopy Cup in Bedford Brass available exclusively at The Home Depot
Home design - small traditional galley light wood floor home design idea in New York with a drop-in sink, recessed-panel cabinets, white cabinets, quartz countertops, white backsplash, subway tile backsplash, stainless steel appliances and no island
Home design - small traditional galley light wood floor home design idea in New York with a drop-in sink, recessed-panel cabinets, white cabinets, quartz countertops, white backsplash, subway tile backsplash, stainless steel appliances and no island
24