
Search results for "Douglas fir cabinets" in Home Design Ideas
 Passacantando Architects AIA
Photographer: Kevin Colquhoun

Inspiration for a large contemporary l-shaped light wood floor open concept kitchen remodel in New York with an undermount sink, shaker cabinets, light wood cabinets, granite countertops, gray backsplash, glass tile backsplash, stainless steel appliances and an island
Inspiration for a large contemporary l-shaped light wood floor open concept kitchen remodel in New York with an undermount sink, shaker cabinets, light wood cabinets, granite countertops, gray backsplash, glass tile backsplash, stainless steel appliances and an island
 Foundre: Made
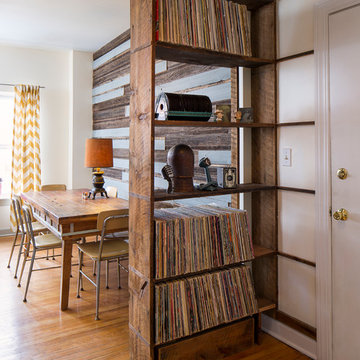
When you walk into the front door, you're greeted by the record and collection shelf, it's made from 100 year old reclaimed Douglas Fir, with a pull-out shelf on the bottom, perfect for storing dog toys.
 Passacantando Architects AIA
Photographer: Kevin Colquhoun
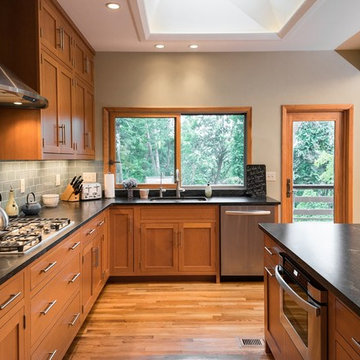
Example of a large trendy l-shaped light wood floor open concept kitchen design in New York with an undermount sink, shaker cabinets, light wood cabinets, granite countertops, gray backsplash, glass tile backsplash, stainless steel appliances and an island
Example of a large trendy l-shaped light wood floor open concept kitchen design in New York with an undermount sink, shaker cabinets, light wood cabinets, granite countertops, gray backsplash, glass tile backsplash, stainless steel appliances and an island
Find the right local pro for your project

 Fluidesign Studio
Building Design, Plans, and Interior Finishes by: Fluidesign Studio I Builder: Anchor Builders I Photographer: sethbennphoto.com
Mid-sized elegant master ceramic tile bathroom photo in Minneapolis with an undermount sink, shaker cabinets, gray cabinets, marble countertops and blue walls
Mid-sized elegant master ceramic tile bathroom photo in Minneapolis with an undermount sink, shaker cabinets, gray cabinets, marble countertops and blue walls
 Newtown Builders Inc.
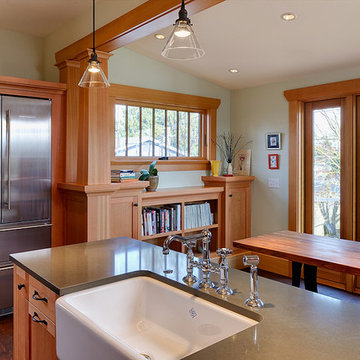
Farmhouse sink inset in engineered quartz island. Worthwood, douglas fir end grain flooring.
Example of a mid-sized transitional u-shaped dark wood floor eat-in kitchen design in Seattle with a farmhouse sink, shaker cabinets, light wood cabinets, quartz countertops, gray backsplash, mosaic tile backsplash, stainless steel appliances and an island
Example of a mid-sized transitional u-shaped dark wood floor eat-in kitchen design in Seattle with a farmhouse sink, shaker cabinets, light wood cabinets, quartz countertops, gray backsplash, mosaic tile backsplash, stainless steel appliances and an island
 Ash Pierce Design, LLC
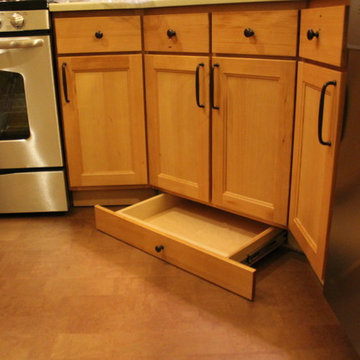
Extra storage in the toe-kick.
Example of a small classic home design design in Portland
Example of a small classic home design design in Portland
 Stone Lion Properties
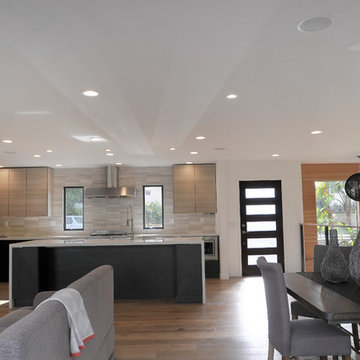
This open concept plan was designed for indoor/outdoor living and entertaining.
Large minimalist l-shaped medium tone wood floor open concept kitchen photo in San Diego with a single-bowl sink, flat-panel cabinets, black cabinets, quartz countertops, gray backsplash, subway tile backsplash, stainless steel appliances and an island
Large minimalist l-shaped medium tone wood floor open concept kitchen photo in San Diego with a single-bowl sink, flat-panel cabinets, black cabinets, quartz countertops, gray backsplash, subway tile backsplash, stainless steel appliances and an island


 Passacantando Architects AIA
Photographer: Kevin Colquhoun

Open concept kitchen - large contemporary l-shaped light wood floor open concept kitchen idea in New York with an undermount sink, shaker cabinets, light wood cabinets, granite countertops, gray backsplash, glass tile backsplash, stainless steel appliances and an island
Open concept kitchen - large contemporary l-shaped light wood floor open concept kitchen idea in New York with an undermount sink, shaker cabinets, light wood cabinets, granite countertops, gray backsplash, glass tile backsplash, stainless steel appliances and an island
 Ash Pierce Design, LLC

We opened up the kitchen in this Old Portland condo by removing two walls, creating a new generous entry and extra dining space with the addition of a breakfast bar. Extra storage was created with drawers installed into the toe-kicks, and the cabinets were taken to the ceiling to create visual height while adding more storage. Views over the breakfast bar keep the cook connected with guests. All materials were selected for beauty, function, and sustainability. The cabinets and woodwork are handcrafted from reclaimed lumber. The back splash tiles are handmade by a Pacific Northwest artisan. The floor is made of sustainable cork, and is comfortable underfoot.

 Flavin Architects
This house west of Boston was originally designed in 1958 by the great New England modernist, Henry Hoover. He built his own modern home in Lincoln in 1937, the year before the German émigré Walter Gropius built his own world famous house only a few miles away. By the time this 1958 house was built, Hoover had matured as an architect; sensitively adapting the house to the land and incorporating the clients wish to recreate the indoor-outdoor vibe of their previous home in Hawaii.
The house is beautifully nestled into its site. The slope of the roof perfectly matches the natural slope of the land. The levels of the house delicately step down the hill avoiding the granite ledge below. The entry stairs also follow the natural grade to an entry hall that is on a mid level between the upper main public rooms and bedrooms below. The living spaces feature a south- facing shed roof that brings the sun deep in to the home. Collaborating closely with the homeowner and general contractor, we freshened up the house by adding radiant heat under the new purple/green natural cleft slate floor. The original interior and exterior Douglas fir walls were stripped and refinished.
Photo by: Nat Rea Photography
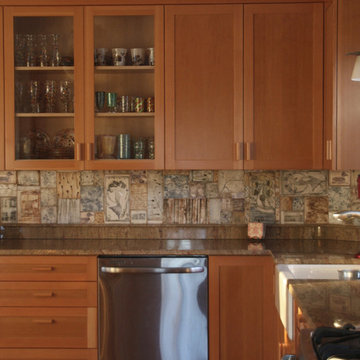
 Liberty Cedar Inc.
Douglas Fir custom cabinets from Liberty Cedar. Custom backsplash by Clancy Design, Jamestown, RI.
Inspiration for a craftsman eat-in kitchen remodel in Providence with recessed-panel cabinets, medium tone wood cabinets, granite countertops, multicolored backsplash, ceramic backsplash and stainless steel appliances
Inspiration for a craftsman eat-in kitchen remodel in Providence with recessed-panel cabinets, medium tone wood cabinets, granite countertops, multicolored backsplash, ceramic backsplash and stainless steel appliances

 John Gillis Cabinetry, Inc
Rick Godin Productions
Example of a classic dark wood floor kitchen design in Burlington with an integrated sink, flat-panel cabinets, light wood cabinets, stainless steel countertops and stainless steel appliances
Example of a classic dark wood floor kitchen design in Burlington with an integrated sink, flat-panel cabinets, light wood cabinets, stainless steel countertops and stainless steel appliances

 Rosen+Co Design Studio
Stephani Buchman
Powder room - large contemporary gray tile dark wood floor powder room idea in Toronto with an integrated sink and gray walls
Powder room - large contemporary gray tile dark wood floor powder room idea in Toronto with an integrated sink and gray walls

Sponsored
Columbus, OH

Snider & Metcalf Interior Design, LTD
Leading Interior Designers in Columbus, Ohio & Ponte Vedra, Florida

 NZ Builders Ltd
Leanna Rathkelly Photography


Example of a trendy gray floor game room design in Vancouver with white walls, a standard fireplace, a metal fireplace and no tv
Example of a trendy gray floor game room design in Vancouver with white walls, a standard fireplace, a metal fireplace and no tv


Sponsored
Sunbury, OH

J.Holderby - Renovations
Franklin County's Leading General Contractors - 2X Best of Houzz!
 Martinez Hardwood Floors

The heritage details of the home remain ever present including wood casings and an emerald fireplace, all of which are accentuated by the newly restored original Douglas Fir floors. This heritage home circa 1913 is a great example of how we can restore old hardwood floors and turn a traditional turn of the century home into an updated character home with modern spaces.
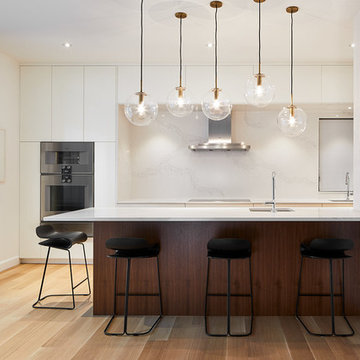
 Christopher Simmonds Architect
The refined kitchen palette works with the home’s rich furnishings to highlight the homeowner’s art collection. Rift cut white oak floors run continuously from the main living space into the kitchen, visually connecting it to the rest of the home.
Inside the elegant kitchen, a Caesarstone-lined work area is recessed into a floor-to-ceiling wall of glossy white cabinetry. The Calacatta marble-style quartz wraps the counter, walls and soffit to create a sculptural element which features a sleek range hood, floating shelves, and pot lights.
The quartz surface carries over to the island. Walnut base cabinets add depth and rich wood tone to the space. Hanging above, a cluster of glass globe pendant lights with bronze hardware adds a playful touch to the sophisticated space. The length of the island was designed to ensure use of the prep sink would not splash onto the Globe and Mail during breakfast!
Adjacent to the island, the pantry houses small appliances and glassware, and also screens the dish washing area from the living room.
The north wall with full-height, sliding glass doors extends the interior living space out onto the backyard terrace for barbequing, entertaining and enjoyment of the quiet, trellis enclosed garden.

 User
UserValerie Wilcox Photography
Kitchen - contemporary medium tone wood floor kitchen idea in Toronto with open cabinets, medium tone wood cabinets and a peninsula
Kitchen - contemporary medium tone wood floor kitchen idea in Toronto with open cabinets, medium tone wood cabinets and a peninsula
9