
Search results for "Douglas" in Home Design Ideas

 Shelby Design Center
Inspiration for a timeless dark wood floor and white floor bedroom remodel in Detroit with white walls

 Cory Connor Designs
Example of a mid-sized transitional open concept light wood floor family room design in New York with gray walls, no fireplace and a wall-mounted tv

 Structural Associates
Patterson Architecture + Interior Photography
Example of a mountain style medium tone wood floor living room design in Denver with gray walls
Example of a mountain style medium tone wood floor living room design in Denver with gray walls
Find the right local pro for your project

 Cameron's Design
These ½" and 1" Décor® blinds are our most traditional aluminum horizontal blinds and feature standard cord holes and a contoured designer headrail for a sleek, fashionable look. Check them out today at our exclusive Hunter Douglas showroom.
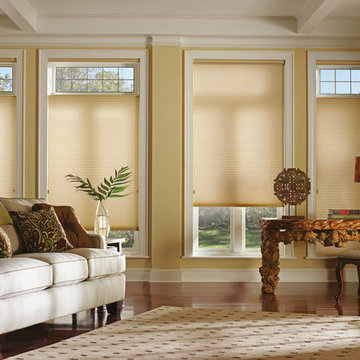

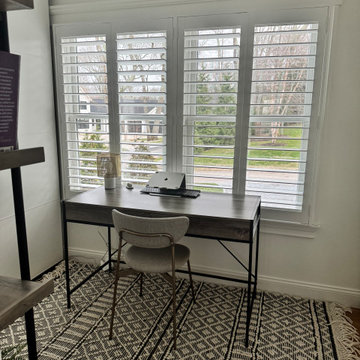
 JM Window Treatments Furniture & Design
Bring timeless elegance and everyday durability into your home with Hunter Douglas NewStyle® shutters. Crafted from high-quality composite materials, these shutters offer the classic look of real wood with enhanced resistance to moisture, warping, and fading—making them perfect for any room, including kitchens, bathrooms, and sun-filled spaces.
Designed with clean lines and a custom fit, NewStyle shutters provide exceptional light control and privacy while elevating the overall aesthetic of your interiors. Their versatile design complements both traditional and modern spaces, adding architectural interest to every window.
Beautiful, low-maintenance, and built to last, Hunter Douglas NewStyle shutters are a smart and stylish investment for any home.

 Lynne Greene Interiors
Hunter Douglas Provenance Woven Wood Top Down/Bottom Up shade perfectly compliments this Jacuzzi tub.
Bathroom - mid-sized traditional 3/4 bathroom idea in Boston with an undermount tub and gray walls
Bathroom - mid-sized traditional 3/4 bathroom idea in Boston with an undermount tub and gray walls

 Window Fashions
Hunter Douglas Vertical Blinds a classic blind that controls the light filtering into the room.
Inspiration for a large modern open concept living room library remodel
Inspiration for a large modern open concept living room library remodel


 V-lonne Custom Window Treatments NY
Hunter Douglas Silhouette PowerRise window shades giving you the privacy, but yet able to view the pool in the yard.
Living room - large contemporary formal and open concept dark wood floor living room idea in New York with green walls, no fireplace and no tv
Living room - large contemporary formal and open concept dark wood floor living room idea in New York with green walls, no fireplace and no tv
 Finishing Touches
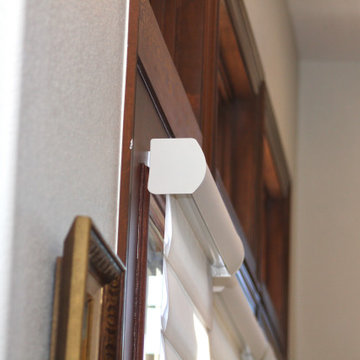
Outside mounted on French door.
Example of a transitional home design design in Denver
Example of a transitional home design design in Denver

 Sogno Design Group
Photo by Michele Lee Willson
Inspiration for a mid-sized transitional l-shaped medium tone wood floor eat-in kitchen remodel in San Francisco with shaker cabinets, medium tone wood cabinets, green backsplash, matchstick tile backsplash, stainless steel appliances, an undermount sink, quartz countertops and an island
Inspiration for a mid-sized transitional l-shaped medium tone wood floor eat-in kitchen remodel in San Francisco with shaker cabinets, medium tone wood cabinets, green backsplash, matchstick tile backsplash, stainless steel appliances, an undermount sink, quartz countertops and an island


 Berkeley Decor
Large transitional open concept medium tone wood floor and brown floor living room photo in Dallas with beige walls and no fireplace
 Berkeley Decor
Hunter Douglas
Large transitional master mosaic tile doorless shower photo in Dallas with flat-panel cabinets, medium tone wood cabinets, an undermount tub and gray walls
Large transitional master mosaic tile doorless shower photo in Dallas with flat-panel cabinets, medium tone wood cabinets, an undermount tub and gray walls



 Hardware Resources
Douglas 30" (VAN057-30-T-MW), vanity with sleek black finish, clean lines and tapered feet with a preassembled top and bowl from Elements by Hardware Resources.
153