
Search results for "Douglas" in Home Design Ideas

 Douglas C. Wright Architects
A lush palette of wood vestibules and rich marbles offsets the clean, white openness of this loft apartment. The detailing recalls crisp, mid-century French apartments and provides a strong background to the colorful decoration.
David Sundberg, ESTO, Photographer

 L & L Window Fashions
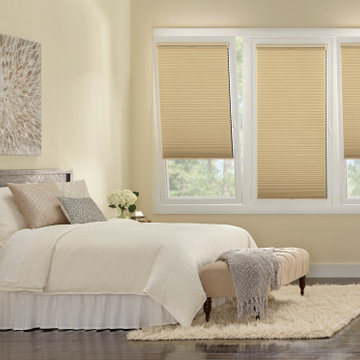
Custom Hunter Douglas Provenance Woven Wood shades
Bedroom - mid-sized transitional guest bedroom idea with beige walls
Bedroom - mid-sized transitional guest bedroom idea with beige walls

Find the right local pro for your project
 Island TimberFrame Ltd.
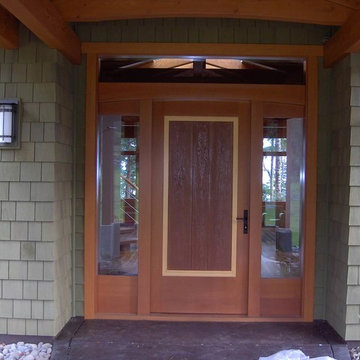
Made from solid, edge grain Douglas Fir, our doors are beautiful, heavy and feel as great as they look. Each door is custom designed and made to suit your home. From a clean modern design to a traditional shaker design, we have many options including curves, textures and artistic engravings to make your door a centrepiece.
Entry Doors: solid 2 1/4″ slab thickness
Interior Doors: solid 1 7/8″ slab thickness with premium soft-close seal
Kiln Dried, Edge Grain Douglas Fir fibre
Pre-Hung on solid Douglas Fir frame
European 3-point locking system with heavy ball bearing hinges
Solid heavy timber dividing post on sidelight units
Solid slab design or inset glass panels
Premium components including hinges, seals and hardware
Custom Designed


 Tempting Interiors
Hunter Douglas Window Treatment
Shade Blind Shutter
Solera
Example of a trendy bedroom design in Boston
Example of a trendy bedroom design in Boston

 Skyline Window Coverings
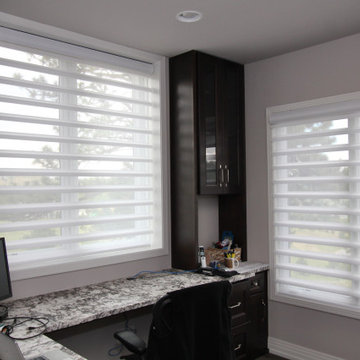
Often our clients want maximum control. These Pirouettes give our client many ways to control light and privacy for their main living room. Their scale and style are perfect for these large wide windows.


 Strickland’s Home
Example of a mid-sized transitional formal and open concept dark wood floor and brown floor living room design with white walls
 Island TimberFrame Ltd.
Builder: Dogwood Mountain Homes
Designer: Jeremy Larsen - CA Design
Example of a trendy living room design in Vancouver
Example of a trendy living room design in Vancouver
 Tempting Interiors
Hunter Douglas Window Treatment
Shade Blind Shutter
Hallway - traditional hallway idea in Boston
Hallway - traditional hallway idea in Boston

 Semihandmade
Standard IKEA kitchen with custom Semihandmade Douglas Fir Shaker and Flat-sawn Walnut doors.
Photo by Jesse Hill/kitchencollaborative.com
Inspiration for a mid-sized contemporary galley concrete floor eat-in kitchen remodel in Los Angeles with an undermount sink, shaker cabinets, medium tone wood cabinets, laminate countertops, multicolored backsplash, glass tile backsplash, colored appliances and gray walls
Inspiration for a mid-sized contemporary galley concrete floor eat-in kitchen remodel in Los Angeles with an undermount sink, shaker cabinets, medium tone wood cabinets, laminate countertops, multicolored backsplash, glass tile backsplash, colored appliances and gray walls


 DBS Window Treatments
Kitchen/dining room combo - mediterranean porcelain tile kitchen/dining room combo idea in Orlando with beige walls

 Window Fashions
Hunter Douglas Duette Vertiglide is a great solution for a patio sliding door. The vertiglide is made with energy efficient fabrics to keep out the cold in the winter and reduce the heat in the summer. Installed above the vertiglide system was a top-down duette shade.

 Shelly Reilly
Shelly's Interior Concepts design living room with custom roman shades by Hunter Douglas. Top down bottom shades to give you the perfect view from your window
 Skyline Window Coverings
Often our clients want maximum control. These Pirouettes give our client many ways to control light and privacy for their main living room. Their scale and style are perfect for these large wide windows.

 Cameron's Design
Our Somner® Custom Vertical Blinds offer the largest selection of colors, treatments, and textures, from wood grains and smooth metal finishes to geometric patterns—in fabric, vinyl, and aluminum. Explore the options at our premiere Hunter Douglas showroom.

 Custom Window Coverings, Lmtd.
Front door - small transitional front door idea in Albuquerque with white walls and a glass front door
157