
Search results for "Dove deep" in Home Design Ideas
 INTERIOR FOCUS
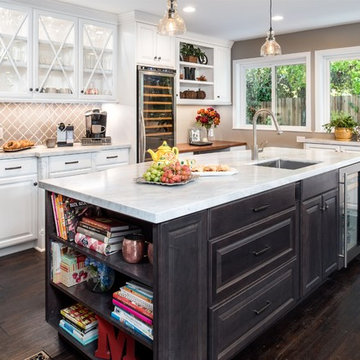
Inspiration for a large timeless dark wood floor kitchen remodel in Sacramento with a farmhouse sink, raised-panel cabinets, white cabinets, marble countertops, gray backsplash, glass tile backsplash, stainless steel appliances and two islands
 Architectural Designs
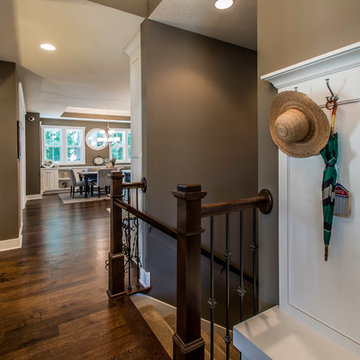
Exclusive House Plan 73345HS is a 3 bedroom 3.5 bath beauty with the master on main and a 4 season sun room that will be a favorite hangout.
The front porch is 12' deep making it a great spot for use as outdoor living space which adds to the 3,300+ sq. ft. inside.
Ready when you are. Where do YOU want to build?
Plans: http://bit.ly/73345hs
Photo Credit: Garrison Groustra

Find the right local pro for your project
 Mike Schaap Builders

Captivated by South Haven’s natural charm and waterfront beauty, this storybook, waterfront abode is exceptionally true to its lakefront character.
Featuring over 3,600 square feet with five bedroom and three-and-a-half baths, the careful design of this open and charming layout paired with grand views from nearly every room, capture all the warmth and playfulness of lakefront living.
• A beach friendly fiber cement siding in a cheerful shade of blue blends seamlessly with the water backdrop, while contrasting white trim and darker blue window clad lend definition to the exterior.
• An impressive kitchen with stunning Ann Sachs tile backsplash, quartz countertops, richly stained bistro table and Viking Appliances overlook the generous, but clearly defined, living and dining rooms.
• Extensive built-ins with extra storage and workspace, such as a distinctive dining serving piece featuring quartz stone and a lake reflecting mirror, maximize space and make entertaining a breeze.
• Playful design elements like Thibaut wallpaper, braided hemp cabinet insets and white-washed European white oak floors complement the home’s coastal flair with nautical décor and warm hues.
• Fine finishes and rich trim details including wainscot, various painted ceilings, louvered doors on cabinetry, and fireplace surround with kitchen coordinating quartz stone, show off the intricate design gestures.
• Skillfully designed upstairs presents a restful master retreat with private balcony, two guest bedrooms, convenient laundry featuring sleek retractable doors and space maximizing built in bunk beds with ultra-clever steps that provide storage.
• The lower level’s extra guest quarters, additional laundry, full beach bath with top-to-bottom tiled shower, diligent kitchenette, beach-friendly stained concrete floors, outdoor shower that keeps sand at bay, and direct access to the sugary sands of Lake Michigan.
Photography by Chuck Heiney
 Closet Factory of Kentucky

Designed by Jerry Ostertag, this custom-painted master closet is part of a whole-house renovation by Wilkinson Builders of Louisville, KY. The center island features opposing drawer stacks with raised panel faces on solid wood drawers with dove-tailed joints. Additional features include vertical, pull-out tie storage and extra deep moulding.
Closet Design: Jerry Ostertag
Photography: Tim Conaway
 Closet Factory of Kentucky
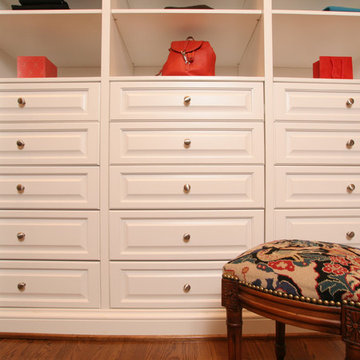
Designed by Jerry Ostertag, this custom-painted master closet is part of a whole-house renovation by Wilkinson Builders of Louisville, KY. The center island features opposing drawer stacks with raised panel faces on solid wood drawers with dove-tailed joints. Additional features include vertical, pull-out tie storage and extra deep moulding.
Closet Design: Jerry Ostertag
Photography: Tim Conaway
 Closet Factory of Kentucky

Designed by Jerry Ostertag, this custom-painted master closet is part of a whole-house renovation by Wilkinson Builders of Louisville, KY. The center island features opposing drawer stacks with raised panel faces on solid wood drawers with dove-tailed joints. Additional features include vertical, pull-out tie storage and extra deep moulding.
Closet Design: Jerry Ostertag
Photography: Tim Conaway

Sponsored
Columbus, OH

Wannemacher Interiors
Customized Award-Winning Interior Design Solutions in Franklin Cnty OH
 CorLiving
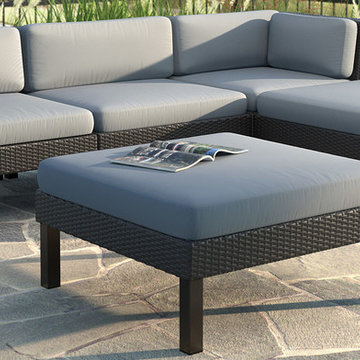
Design the outdoors in this contemporary extra long Sofa with Chaise Patio Set by CorLiving. Featured in our Textured Black Weave and accented with Dove Grey cushions this versatile set is perfect for all of your summer entertaining. Made with UV resistant resin rattan wicker, water repellent cushions and a durable steel frame this product is ready to withstand the elements of the outdoors. Transform the configuration to suit your needs.
Durable and easy to care for resin rattan wicker
High grade foam cushions for maximum quality and comfort
Heavy duty powder coated steel frames
Textured Black Weave accented with weather resistant Dove Grey upholstery
Set includes 2 deep corner seats, 2 ottomans, and 1 middle seat
 CorLiving
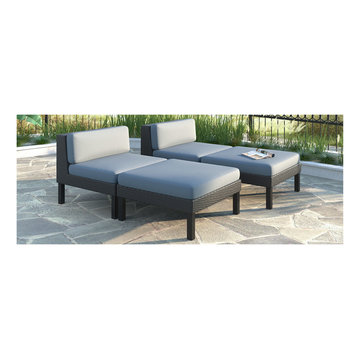
Design the outdoors with this contemporary square Lounger Patio Set by CorLiving. Featured in our Textured Black Weave and accented with Dove Grey woven cushions this versatile set is perfect for all of your summer poolside lounging. Made with UV resistant resin rattan wicker, water repellent cushions and a durable steel frame this product is ready to withstand the elements of the outdoors.
Durable and easy to care for resin rattan wicker
High grade foam cushions for maximum quality and comfort
Heavy duty powder coated steel frames
Textured Black Weave accented with weather resistant Dove Grey upholstery
Set includes 2 deep armless seats, and 2 ottomans
 Closet Factory of Kentucky

Designed by Jerry Ostertag, this custom-painted master closet is part of a whole-house renovation by Wilkinson Builders of Louisville, KY. The center island features opposing drawer stacks with raised panel faces on solid wood drawers with dove-tailed joints. Additional features include vertical, pull-out tie storage and extra deep moulding.
Closet Design: Jerry Ostertag
Photography: Tim Conaway
 Legacy Builders Group
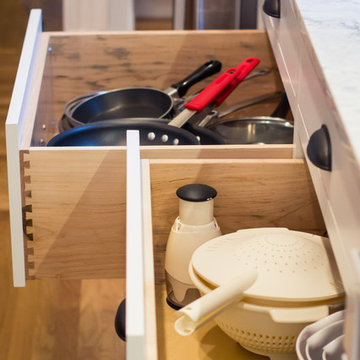
Deep pots and pans drawers help keep things organized. Notice the beautiful dove tail wood.
KCannon Photography
Example of a large farmhouse u-shaped medium tone wood floor kitchen design in Cincinnati with shaker cabinets, white cabinets, granite countertops and an island
Example of a large farmhouse u-shaped medium tone wood floor kitchen design in Cincinnati with shaker cabinets, white cabinets, granite countertops and an island
 Western Custom Cabinetry
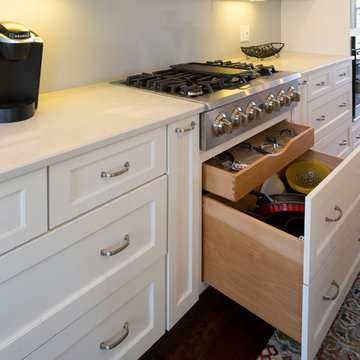
Deep pots and pan drawer
Eat-in kitchen - large traditional single-wall medium tone wood floor eat-in kitchen idea in Cincinnati with a farmhouse sink, recessed-panel cabinets, white cabinets, wood countertops, stainless steel appliances and two islands
Eat-in kitchen - large traditional single-wall medium tone wood floor eat-in kitchen idea in Cincinnati with a farmhouse sink, recessed-panel cabinets, white cabinets, wood countertops, stainless steel appliances and two islands
 MOSS MANOR | Sarah James Moss
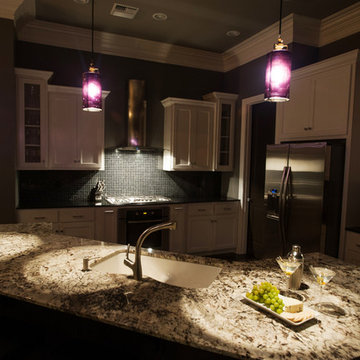
In the kitchen, glassy black granite countertops and tile backsplash contrast sharply with white custom cabinetry, while sleek brushed metal hardware coordinates with stainless appliances. An icy Delicatus granite slab tops a large dark-stained custom island. The black cut glass pendant lights above glow a deep purple when illuminated.

Sponsored
Columbus, OH

Hope Restoration & General Contracting
Columbus Design-Build, Kitchen & Bath Remodeling, Historic Renovations
 Coast to Coast Imports, LLC
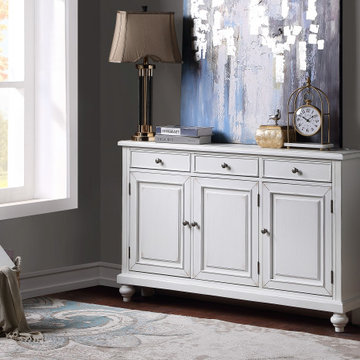
Three panel style doors open to reveal a spacious shelved interior, and are topped by three deep drawers on this enchanting Credenza. Finished in our soothing Dove White Rub, this Credenza will make the perfect setting for displaying your photos and artwork, or those new lamps and crystal figurines.
 Albert, Righter & Tittmann Architects, Inc.
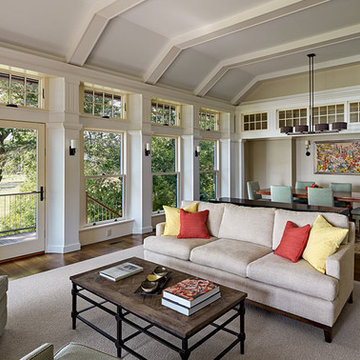
This house wraps around two levels of courtyards on one side and looks out over salt marshes to the sound on the other. Its deeply insulated 12” thick walls and roof conserve energy, and heat recovery ventilation ensures a constant cycle of fresh air.
 Closet Factory of Kentucky

Designed by Jerry Ostertag, this custom-painted master closet is part of a whole-house renovation by Wilkinson Builders of Louisville, KY. The center island features opposing drawer stacks with raised panel faces on solid wood drawers with dove-tailed joints. Additional features include vertical, pull-out tie storage and extra deep moulding.
Closet Design: Jerry Ostertag
Photography: Tim Conaway


Sponsored
Columbus, OH
Hope Restoration & General Contracting
Columbus Design-Build, Kitchen & Bath Remodeling, Historic Renovations

 MOSS MANOR | Sarah James Moss
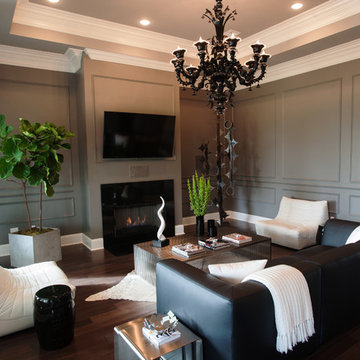
In the living room, a massive black Venetian glass chandelier suspends dramatically from a 12-foot tray ceiling, offset by detailed triple-crown molding. Custom wall molding adds texture to charcoal gray walls.
Black granite frames the ventless fireplace, where black fire glass is used to conceal the gas plumbing lines.
A flat screen television and integrated speakers are among several devices comprising a home automation system that wirelessly controls technology by a wall-mounted iPad or any smartphone.
A long modular sofa with custom silk pillows anchors the living room seating arrangement, which is flanked by low-profile lounge chairs and a heavy slatted metal coffee table atop a large cowhide rug.
Metal nesting tables and porcelain garden stools quickly double as extra seating.
Louisiana artist Joseph “Jojo” Jilbert was commissioned to create a custom sculpture for the living room. Towering at more than eight feet, “Nebulas 1” is forged from fire in his signature style using reclaimed metal objects. The welded creation is modeled after the famed Pillars of Creation in the Eagle Nebula, where light and heat from young stars create columns that are trillions of miles long. The sculpture is burnished to a deep patina and engraved with intricate scrollwork. Large Fiddle Leaf Fig ficuses bring color and texture to the opposing corner, offering a natural foil to the spiny details of the artwork.
 Cadence Design + Architecture Studio
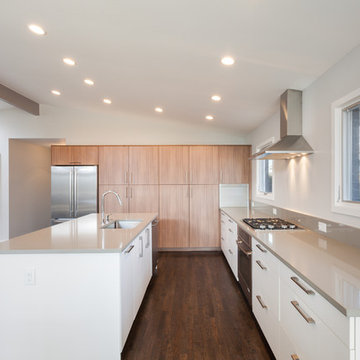
A large island was added to the open floor plan to accommodate multiple uses of the space. A wood laminate accent wall of deep storage cabinets compliments the Dove White laminate lower cabinets. Photo by Michael de Leon Photography.
13