
Search results for "Dove deep" in Home Design Ideas
 MOSS MANOR | Sarah James Moss

A new swing door from the kitchen leads into a large walk‐in pantry. The room was previously a hallway with abandoned exterior doorways. The doors were eliminated and brickwork and walls repaired to create a functional storage annex. The new
pantry features adjustable custom shelving, a deep freezer and broom closet.
Photo Credit- Sharperphoto

 User

UserNSD remodeled dated kitchen to create a beautiful, vintage inspired, farmhouse kitchen with classic European touches.
Enclosed kitchen - small country l-shaped slate floor enclosed kitchen idea in Other with a farmhouse sink, shaker cabinets, gray cabinets, marble countertops, gray backsplash, stone tile backsplash, white appliances and no island
Enclosed kitchen - small country l-shaped slate floor enclosed kitchen idea in Other with a farmhouse sink, shaker cabinets, gray cabinets, marble countertops, gray backsplash, stone tile backsplash, white appliances and no island
Find the right local pro for your project
 Omega Stone Mantels

"omega cast stone kitchen hood"
"omega cast stone vent hood"
"omega kitchen hood toronto"
"cast stone kitchen hood"
custom vent hood
"cast stone kitchen hood montreal"
"cast stone kitchen range hood"
"kitchen design ideas"
"kitchen vent hood molding"
"carved kitchen range hood"
"commercial cast stone vent hood"
"limestone kitchen range hood" https://www.omegakitchenhoods.com/
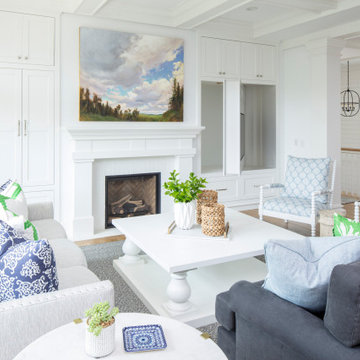
 O’Hara Interiors
Martha O'Hara Interiors, Interior Design & Photo Styling | Troy Thies, Photography | Swan Architecture, Architect | Great Neighborhood Homes, Builder
Please Note: All “related,” “similar,” and “sponsored” products tagged or listed by Houzz are not actual products pictured. They have not been approved by Martha O’Hara Interiors nor any of the professionals credited. For info about our work: design@oharainteriors.com
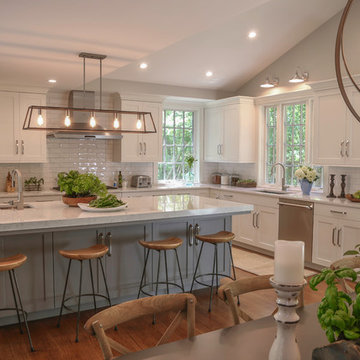
 Covenant Kitchens & Baths, Inc.
Kira VanDeusen
Example of a large transitional l-shaped medium tone wood floor and brown floor eat-in kitchen design in Other with an undermount sink, shaker cabinets, quartz countertops, white backsplash, subway tile backsplash, stainless steel appliances, an island and white cabinets
Example of a large transitional l-shaped medium tone wood floor and brown floor eat-in kitchen design in Other with an undermount sink, shaker cabinets, quartz countertops, white backsplash, subway tile backsplash, stainless steel appliances, an island and white cabinets
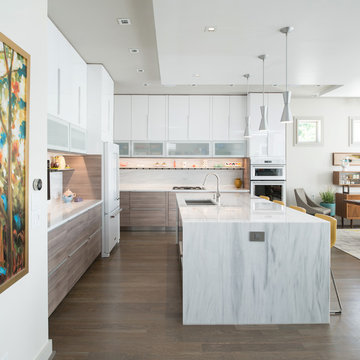
 NSPJ Architects
This modern kitchen in an urban home creates a calm yet energizing space for cooking and entertaining. Clean cabinet fronts and sleek lines reduce visual clutter. A marble island with bar seating and a deep prep sink are lit by sleek brushed steel pendulum lights. A single ribbon of shelving with cabinet under-lighting creates a defined space for personal knickknacks, allowing them to contribute personality without disturbing the order of the space. A wall-mounted flat-screen provides an opportunity for cooking along with videos, watching a game, or video-chatting with family.
Photo by Matt Kocourek

Sponsored
Columbus, OH

Hope Restoration & General Contracting
Columbus Design-Build, Kitchen & Bath Remodeling, Historic Renovations
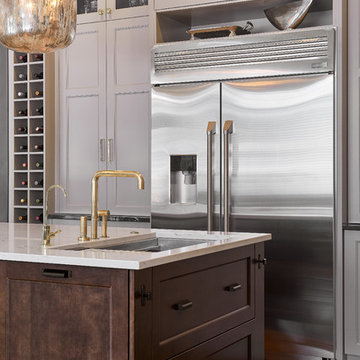
 Astro Design Inc.
The design concept balances a fine line between modern masculinity and feminine elegance. Mixing metals and materials were key to achieving a timeless aesthetic throughout the room.
Walnut butcher block table supported on a custom Brass leg frame.
Watermark Faucet
Brass Hardware
Downsview Hood
House Brand Cabinetry
Visual Comfort Lights
Monogram Appliances
Sink: Galley Worksattion
Beveled Herringbone Clay tiles
All above is supplied via Astro Design Centre
Design by Astro
Photo by JVL Photography
Ottawa, Ontario Canada
 Connor Mill-Built Homes
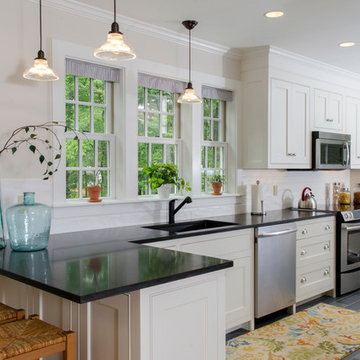
Beaded Inset Cabinetry with Flat Panel Doors
Eat-in kitchen - mid-sized traditional galley porcelain tile eat-in kitchen idea in Boston with raised-panel cabinets, white cabinets, granite countertops, white backsplash, ceramic backsplash, stainless steel appliances and a peninsula
Eat-in kitchen - mid-sized traditional galley porcelain tile eat-in kitchen idea in Boston with raised-panel cabinets, white cabinets, granite countertops, white backsplash, ceramic backsplash, stainless steel appliances and a peninsula
 Jonathan Miller Architects

Example of a country dark wood floor and brown floor utility room design in Other with a farmhouse sink, recessed-panel cabinets, white cabinets, laminate countertops, white walls and a side-by-side washer/dryer
 MOSS MANOR | Sarah James Moss
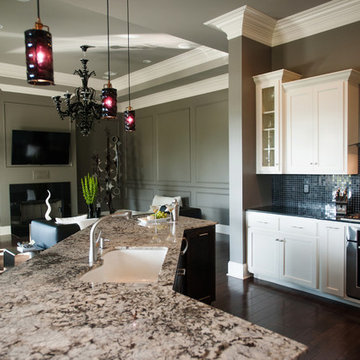
In the kitchen, glassy black granite countertops and tile backsplash contrast sharply with white custom cabinetry, while sleek brushed metal hardware coordinates with stainless appliances. An icy Delicatus granite slab tops a large dark-stained custom island. The black cut glass pendant lights above glow a deep purple when illuminated.
 Charmean Neithart Interiors
Photos by Erika Bierman www.erikabiermanphotography.com
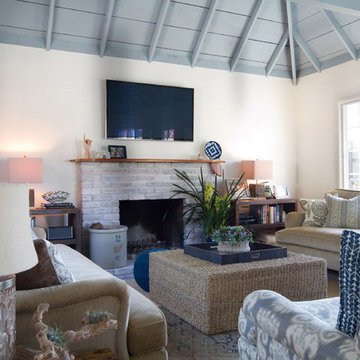
Beach style family room photo in San Diego
Beach style family room photo in San Diego

 Plain & Fancy Custom Cabinetry
White cabinetry - Lakeview door style with Dove White finish on Maple.
Corner storage unit - Magic Corner blind storage accessory from Kesseboehmer.

Sponsored
Columbus, OH

Wannemacher Interiors
Customized Award-Winning Interior Design Solutions in Franklin Cnty OH
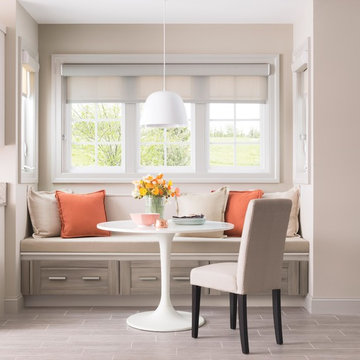
 Martha Stewart Living
Here's a beautiful way to double the functionality of cabinetry: install a set of deep drawers at floor level - good for storing items you use in frequently - and add cushions to create extra seating.
Martha Stewart Living Gardner textured PureStyle cabinetry in Timberline.
Martha Stewart Living Quartz countertop in Cover.
Martha Stewart Living hardware in Bedford Nickel.
All available exclusively at The Home Depot.
 mcd 595
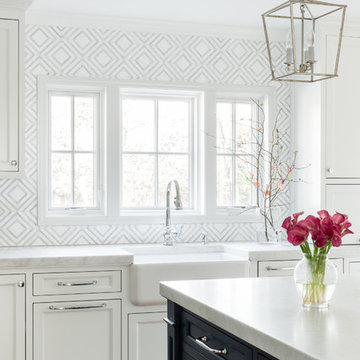
Coastal inspired kitchen remodel. Hanstone quartz in Montauk subtly accentuates the backsplash under a custom Vent-a-Hood stainless steel hood. Brizo faucets add a touch of elegance and glass dome lighting from Restoration Hardware gives the space a touch of industrial, while being soft and inviting. The maple cabinetry is painted Benjamin Moore White Dove and the wall are painted Benjamin Moore Hale Navy. The kitchen island is a custom maple stain with polished nickel sleek hardware by Top Knobs. Chevron marble backsplash by sink and beverage center adds texture while pocket doors conceal a walk-in pantry. Wolf range, convection and steam wall ovens make cooking a dream come true.
 MOSS MANOR | Sarah James Moss
In the living room, a massive black Venetian glass chandelier suspends dramatically from a 12-foot tray ceiling, offset by detailed triple-crown molding. Custom wall molding adds texture to charcoal gray walls.
Black granite frames the ventless fireplace, where black fire glass is used to conceal the gas plumbing lines.
A flat screen television and integrated speakers are among several devices comprising a home automation system that wirelessly controls technology by a wall-mounted iPad or any smartphone.
A long modular sofa with custom silk pillows anchors the living room seating arrangement, which is flanked by low-profile lounge chairs and a heavy slatted metal coffee table atop a large cowhide rug.
Metal nesting tables and porcelain garden stools quickly double as extra seating.
Louisiana artist Joseph “Jojo” Jilbert was commissioned to create a custom sculpture for the living room. Towering at more than eight feet, “Nebulas 1” is forged from fire in his signature style using reclaimed metal objects. The welded creation is modeled after the famed Pillars of Creation in the Eagle Nebula, where light and heat from young stars create columns that are trillions of miles long. The sculpture is burnished to a deep patina and engraved with intricate scrollwork. Large Fiddle Leaf Fig ficuses bring color and texture to the opposing corner, offering a natural foil to the spiny details of the artwork.
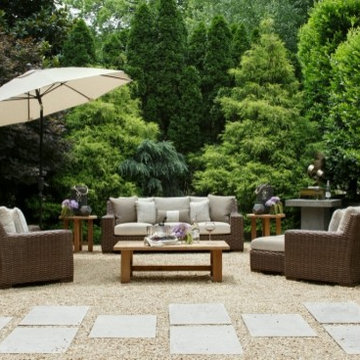
 Peters Billiards
Summer Classics Milano Woven Collection with Teak Accent Tables
Example of a minimalist patio design in Minneapolis
Example of a minimalist patio design in Minneapolis
Sponsored
Columbus, OH
Hope Restoration & General Contracting
Columbus Design-Build, Kitchen & Bath Remodeling, Historic Renovations
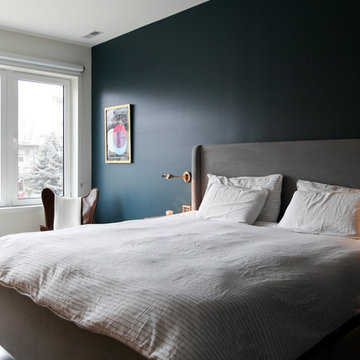
 Rachel Loewen Photography
Photo: Rachel Loewen © 2018 Houzz
Bedroom - scandinavian bedroom idea in Chicago
Bedroom - scandinavian bedroom idea in Chicago

 Marty Rhein, CKD, CBD - BAC Design Group
Photos By Kaity
Custom picnic table design by: Marty Rhein, CKD, CBD
This is an example of a small coastal stone screened-in back porch design in Grand Rapids with a roof extension.
This is an example of a small coastal stone screened-in back porch design in Grand Rapids with a roof extension.
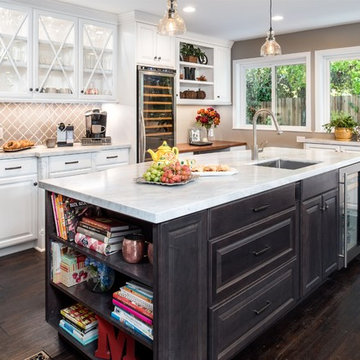
 INTERIOR FOCUS
Inspiration for a large timeless dark wood floor kitchen remodel in Sacramento with a farmhouse sink, raised-panel cabinets, white cabinets, marble countertops, gray backsplash, glass tile backsplash, stainless steel appliances and two islands
12