
Search results for "Dover white" in Home Design Ideas
 kelly mcguill home
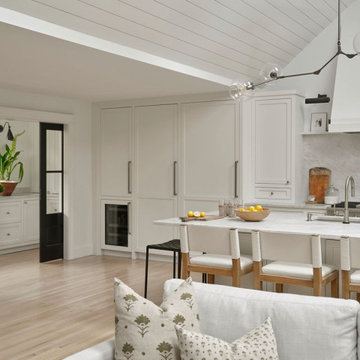
This was an extensive renovation of a kitchen, dining, and living space. We opening up the space and added structural beams so it all felt more open and cohesive. We moved the kitchen area and adding paneling to the ceiling. Added a new larger sliding door with new black windows to match. We carried the counter top material to the backsplash and created a decorative ledge.
 kelly mcguill home
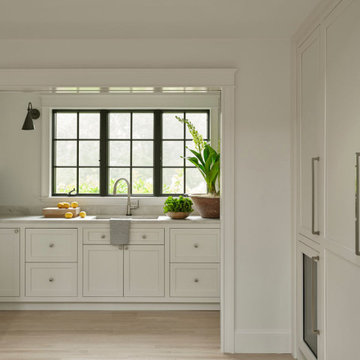
This was an extensive renovation of a kitchen, dining, and living space. We opening up the space and added structural beams so it all felt more open and cohesive. We moved the kitchen area and adding paneling to the ceiling. Added a new larger sliding door with new black windows to match. We carried the counter top material to the backsplash and created a decorative ledge.
 kelly mcguill home
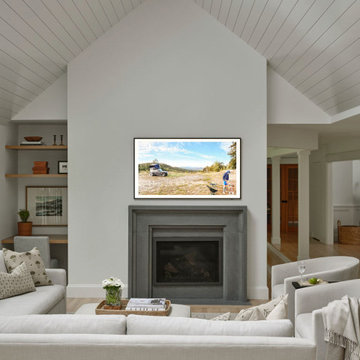
This was an extensive renovation of a kitchen, dining, and living space. We opening up the space and added structural beams so it all felt more open and cohesive. We moved the kitchen area and adding paneling to the ceiling. Added a new larger sliding door with new black windows to match. We carried the counter top material to the backsplash and created a decorative ledge.
Find the right local pro for your project
 KBR DESIGN LLC
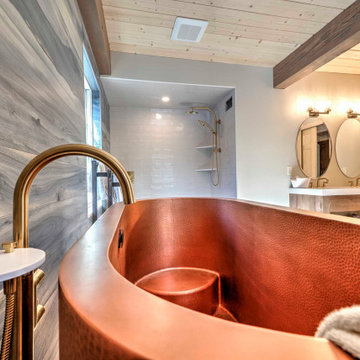
Freestanding bathtub - large master gray tile gray floor and exposed beam freestanding bathtub idea with an undermount sink, white countertops and a freestanding vanity
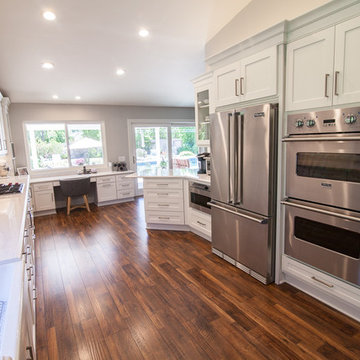
 Kitchens Etc. of V.C.
Example of a transitional brown floor kitchen design in Los Angeles with recessed-panel cabinets, white cabinets and stainless steel appliances
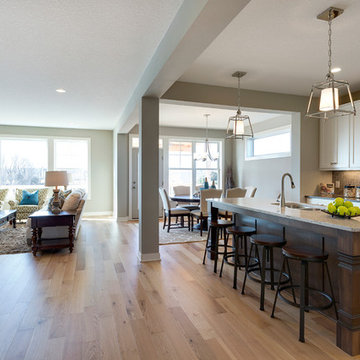
 Robert Thomas Homes
St. Croix Parade of Homes showcase model located in Chaska, MN (The Harvest).
Inspiration for a transitional light wood floor kitchen remodel in Minneapolis with a double-bowl sink, white cabinets, quartzite countertops, gray backsplash, ceramic backsplash, stainless steel appliances and an island
Inspiration for a transitional light wood floor kitchen remodel in Minneapolis with a double-bowl sink, white cabinets, quartzite countertops, gray backsplash, ceramic backsplash, stainless steel appliances and an island
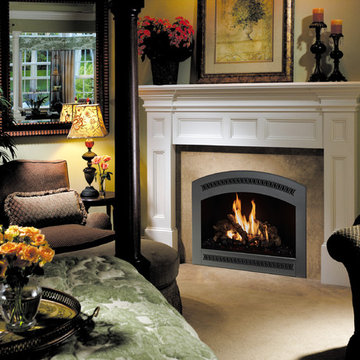
 Jim or Teresa Huffman
Arlington Mantel, shown in Dover White paint
Elegant family room photo with a standard fireplace and a wood fireplace surround
Elegant family room photo with a standard fireplace and a wood fireplace surround



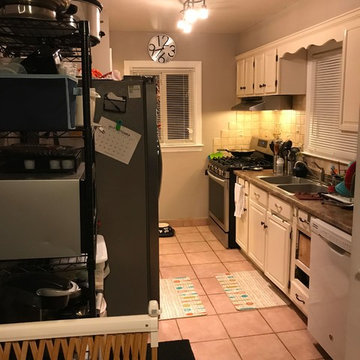
 North Jersey Remodelers LLC.
And a look at the BEFORE!!!!
Inspiration for a small modern galley porcelain tile and gray floor enclosed kitchen remodel in New York with an undermount sink, shaker cabinets, gray cabinets, granite countertops, white backsplash, ceramic backsplash, stainless steel appliances and no island
Inspiration for a small modern galley porcelain tile and gray floor enclosed kitchen remodel in New York with an undermount sink, shaker cabinets, gray cabinets, granite countertops, white backsplash, ceramic backsplash, stainless steel appliances and no island
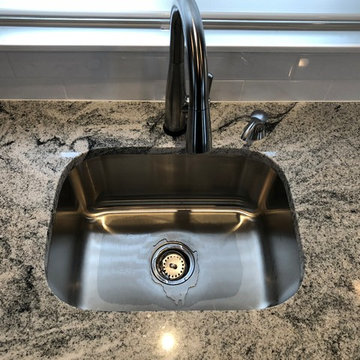 North Jersey Remodelers LLC.
Example of a small minimalist galley porcelain tile and gray floor enclosed kitchen design in New York with an undermount sink, shaker cabinets, gray cabinets, granite countertops, white backsplash, ceramic backsplash, stainless steel appliances and no island
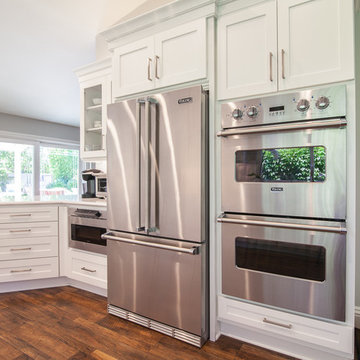 Kitchens Etc. of V.C.
Example of a transitional brown floor kitchen design in Los Angeles with recessed-panel cabinets, white cabinets and stainless steel appliances
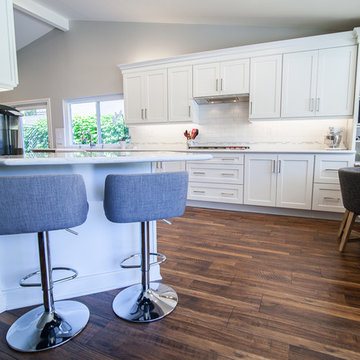 Kitchens Etc. of V.C.
Inspiration for a transitional brown floor kitchen remodel in Los Angeles with recessed-panel cabinets, white cabinets and stainless steel appliances
 Design N Mind Interiors
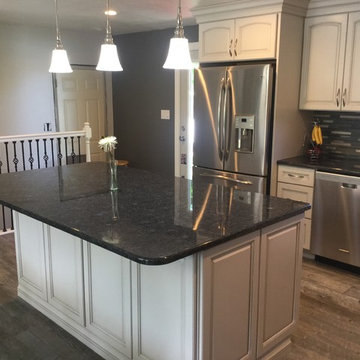
Master brand Cabinets, Kemper, Rennie Maple, Dover w/ Grey Stone Glaze.
Granite Steele Gray, Backsplash soho sable
Transitional kitchen photo in Salt Lake City
Transitional kitchen photo in Salt Lake City

Sponsored
Delaware, OH

Buckeye Basements, Inc.
Central Ohio's Basement Finishing ExpertsBest Of Houzz '13-'21
 kelly mcguill home
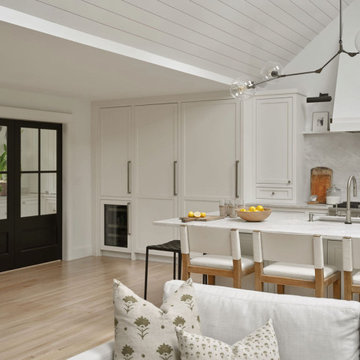
This was an extensive renovation of a kitchen, dining, and living space. We opening up the space and added structural beams so it all felt more open and cohesive. We moved the kitchen area and adding paneling to the ceiling. Added a new larger sliding door with new black windows to match. We carried the counter top material to the backsplash and created a decorative ledge.
 kelly mcguill home
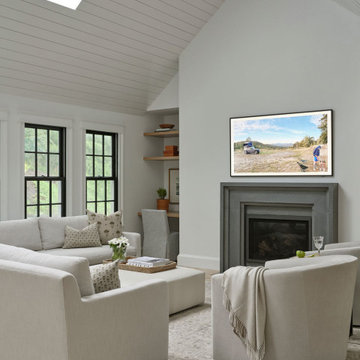
This was an extensive renovation of a kitchen, dining, and living space. We opening up the space and added structural beams so it all felt more open and cohesive. We moved the kitchen area and adding paneling to the ceiling. Added a new larger sliding door with new black windows to match. We carried the counter top material to the backsplash and created a decorative ledge.
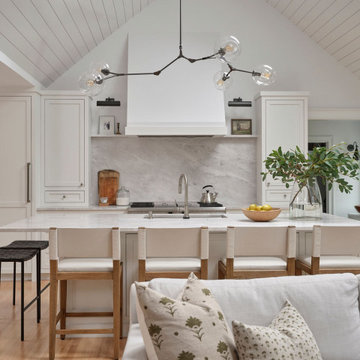 kelly mcguill home
This was an extensive renovation of a kitchen, dining, and living space. We opening up the space and added structural beams so it all felt more open and cohesive. We moved the kitchen area and adding paneling to the ceiling. Added a new larger sliding door with new black windows to match. We carried the counter top material to the backsplash and created a decorative ledge.

Sponsored
Westerville, OH

Custom Home Works
Franklin County's Award-Winning Design, Build and Remodeling Expert
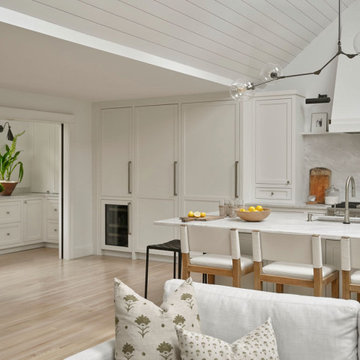 kelly mcguill home
This was an extensive renovation of a kitchen, dining, and living space. We opening up the space and added structural beams so it all felt more open and cohesive. We moved the kitchen area and adding paneling to the ceiling. Added a new larger sliding door with new black windows to match. We carried the counter top material to the backsplash and created a decorative ledge.
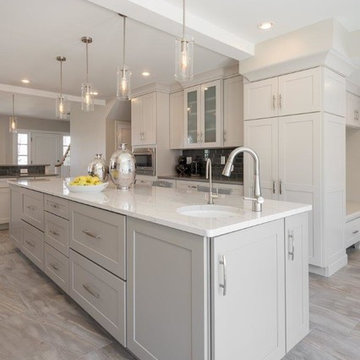
 Chris and Dick's
Designed by Jon McGill with Chris & Dick’s, Cabinets and Counter tops, this transitional white kitchen design features all Kemper Cabinets in Larsen Maple in Dover along the wall and Cloud in the island. The counter tops are quartz for the perfect look and durability. The wall counter top is “Pebble” and the island is “Ella.” Photos courtesy Lucy Call.

71